9736 Grey Wolf Lane,San Angelo, TX 76901
San Angelo, TX 76901

Description
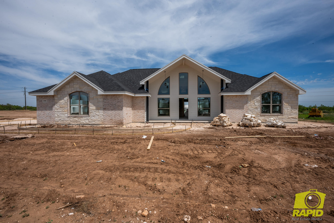
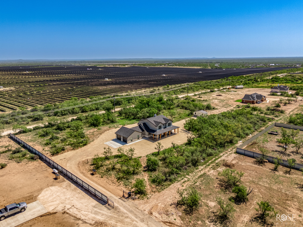
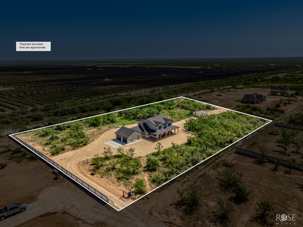
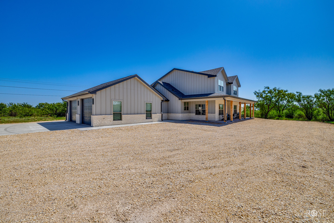
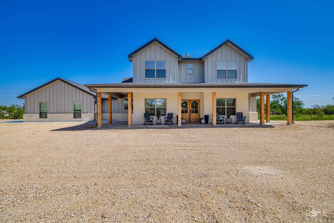
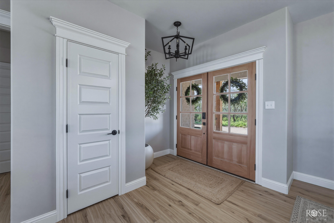
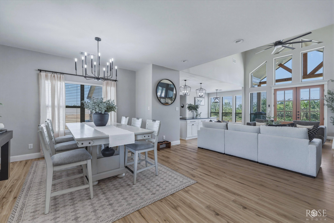
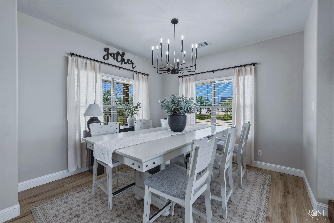
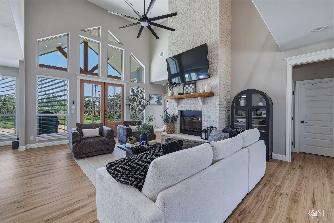
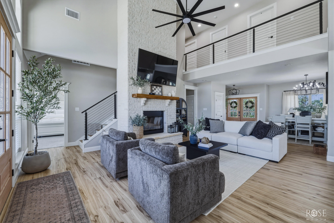
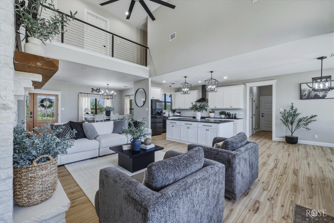
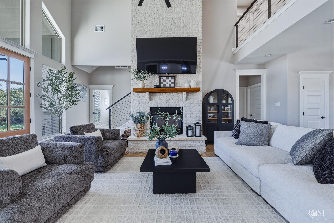
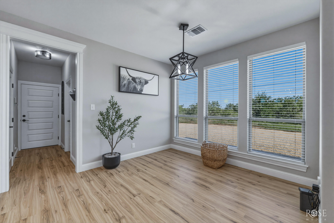
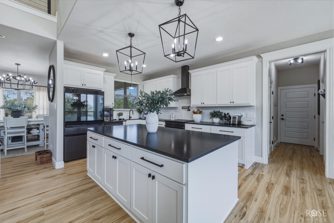
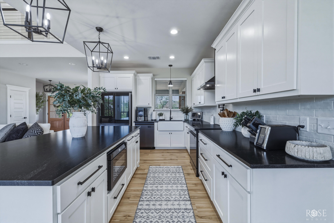
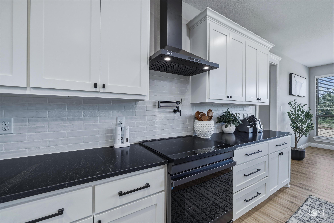
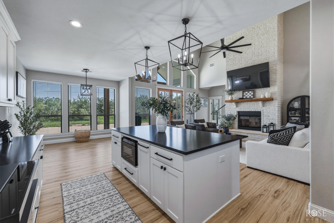
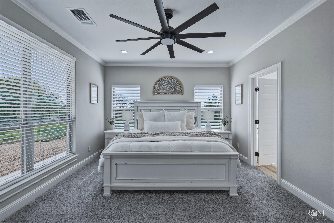
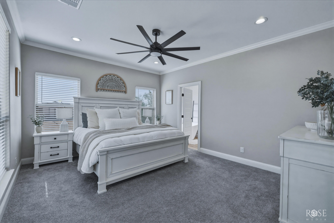
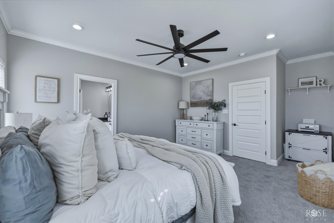
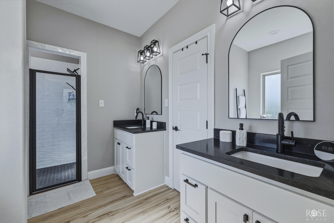
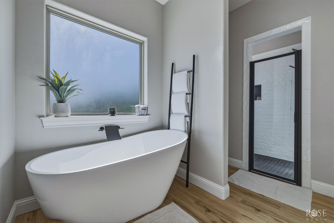
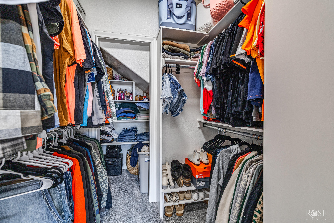
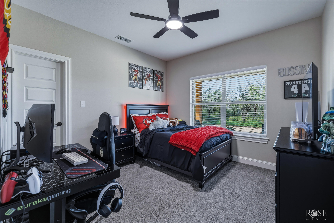
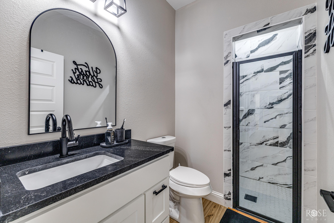
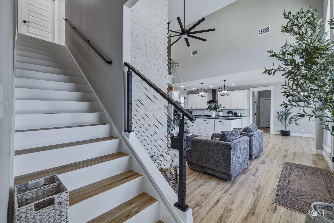
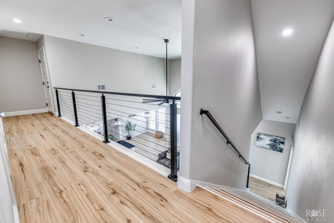
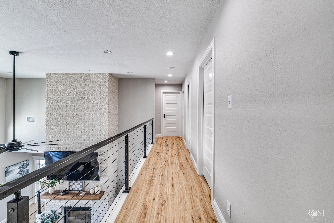
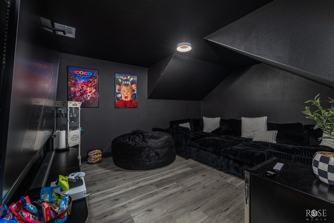
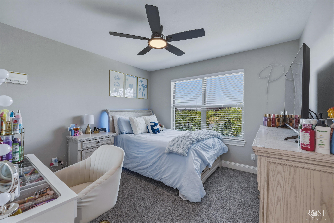
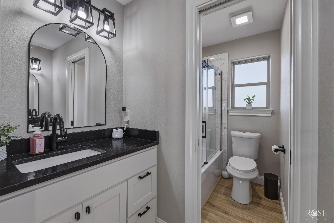
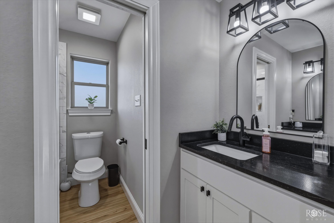
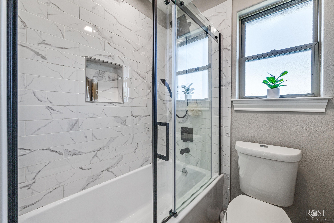
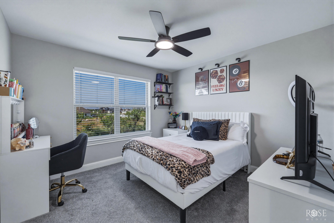
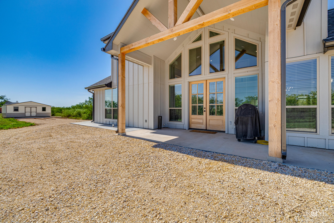
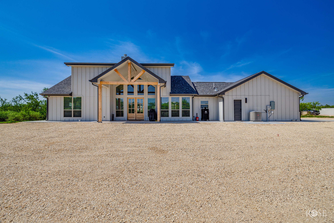
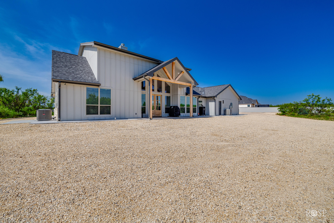
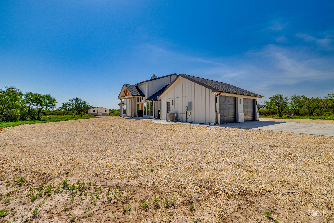
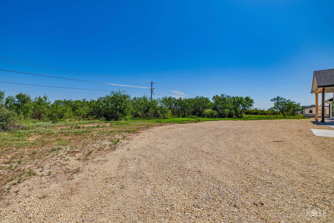
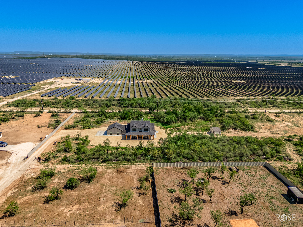
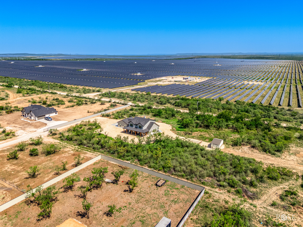
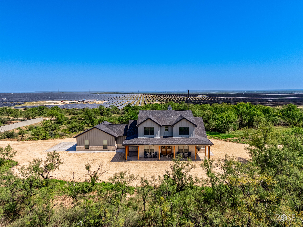
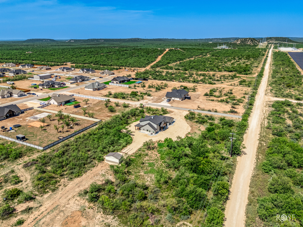
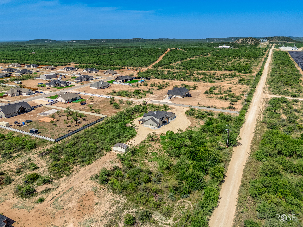
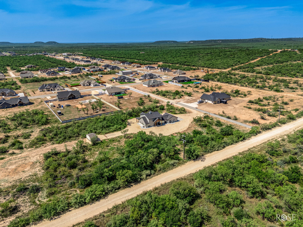
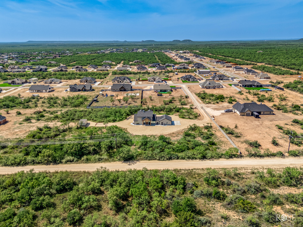
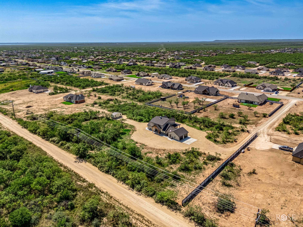
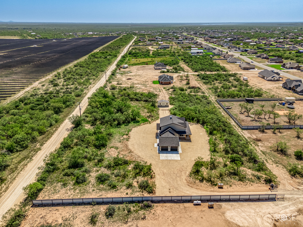
Welcome to this custom-built home in Buffalo Heights West, completed in February 2026 and thoughtfully designed with comfort, functionality, and modern style in mind. Situated on approximately 2.189 acres, this property offers four bedrooms and three bathrooms, and a media room/bonus room, with a spacious layout that provides flexibility for everyday living, entertaining, or working from home. The open-concept design features quality craftsmanship, abundant natural light, and well-planned living spaces that create a warm and inviting atmosphere. The kitchen flows seamlessly into the main living and dining areas, making it ideal for gathering with family and friends. The private primary suite offers a relaxing retreat, while the additional bedrooms and bathrooms provide space for guests or a variety of lifestyle needs. Enjoy the benefits of country-style living with room to spread out, while remaining conveniently located near the amenities of San Angelo. If you've been searching for a nearly new custom home on acreage in Buffalo Heights West, this property is one you won't want to miss. Room sizes are approximate. Seller is offering up to $6,000 towards buyers closing costs with an acceptable offer.
Details
| MLS | 201759 |
|---|---|
| Listing Type | For Sale |
| Style | House |
| HOA Dues | $280 |
| Sub-Type | Resale |
| Status | Active |
| Year | 2025 |
| Days On Site | 28 |
| Listing Provided By | Keller Williams Synergy | Kristen Deer |
Features
| Bed(s) | 4 |
|---|---|
| Bath(s) | 3 Total |
| SQ Feet | 2,548 |
| Garage | 2 |
| Story(s) | 2 |
| Acreage | 2.19 |
Interior
| Rooms Total | 0 |
|---|---|
| Heating | Central, Electric |
| Heating Yes / No | Yes |
| Cooling | Central Air, Electric |
| Cooling Yes / No | Yes |
| Window Features | Double Pane Windows |
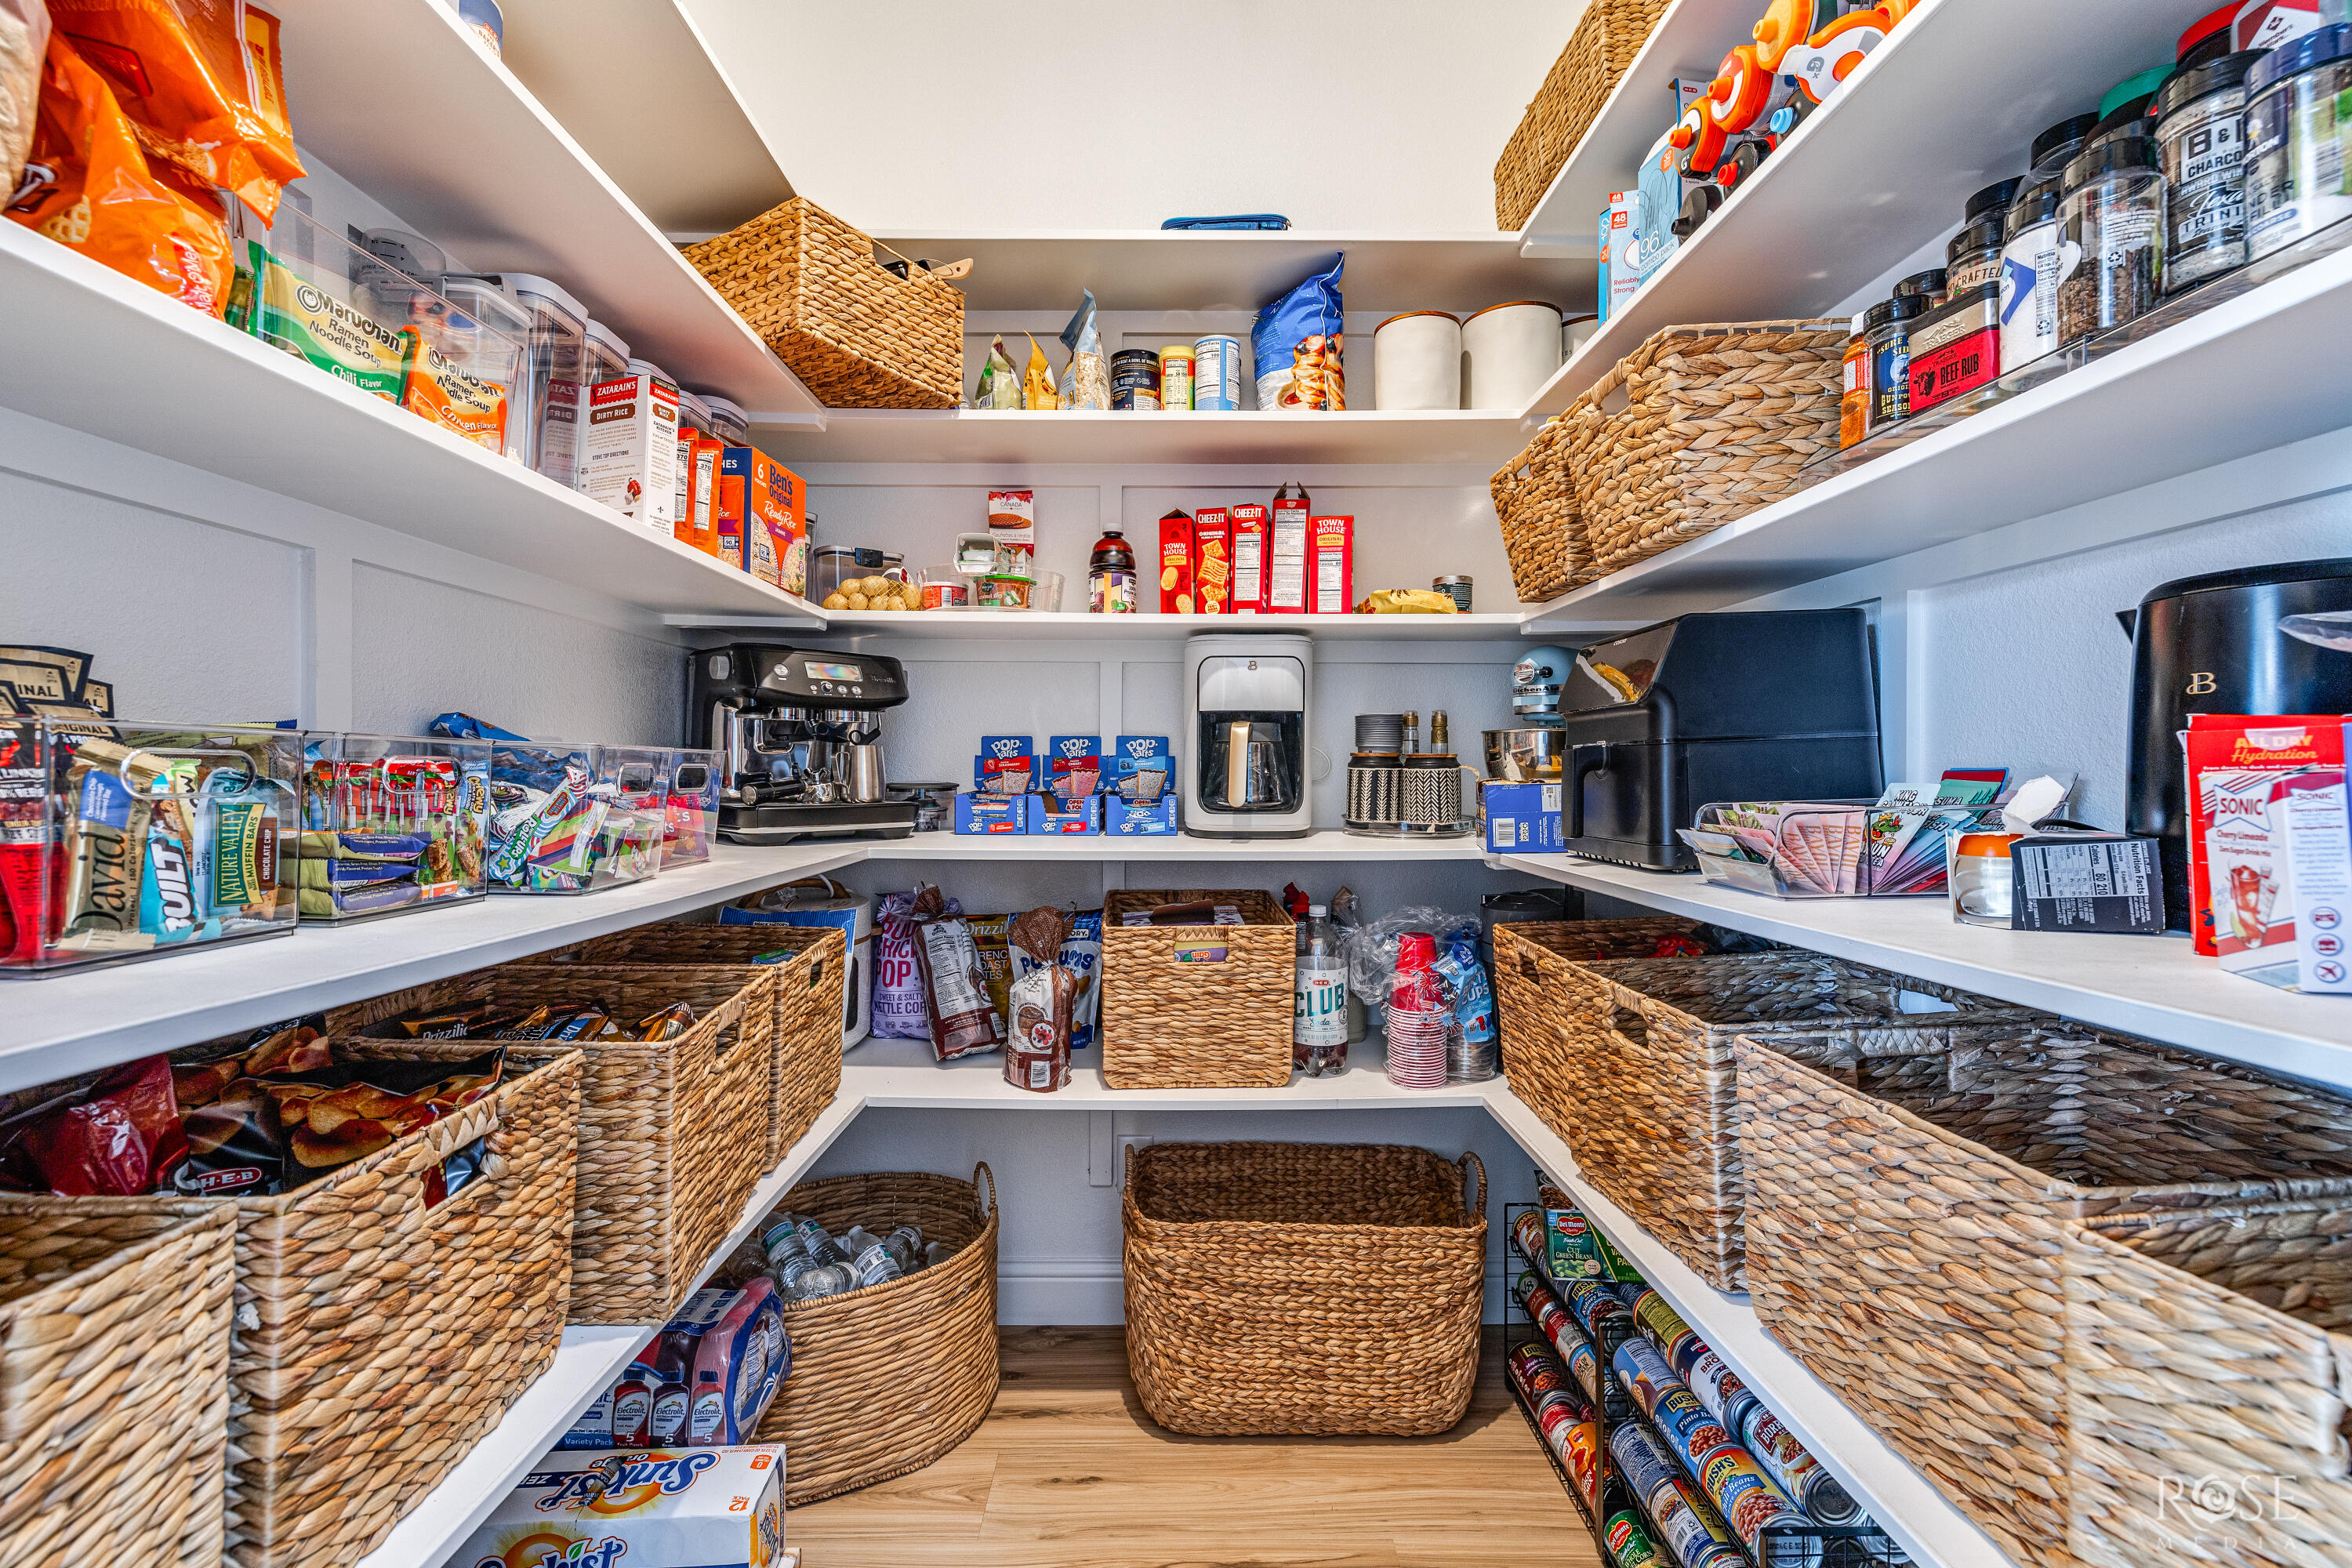
| Interior Features | Pantry, Primary Downstairs, Granite Counters, Split Bedroom Floorplan, Ceiling Fan(s) |
| Fireplace Features | Living Room, Wood Burning |
| Fireplace Yes / No | Yes |
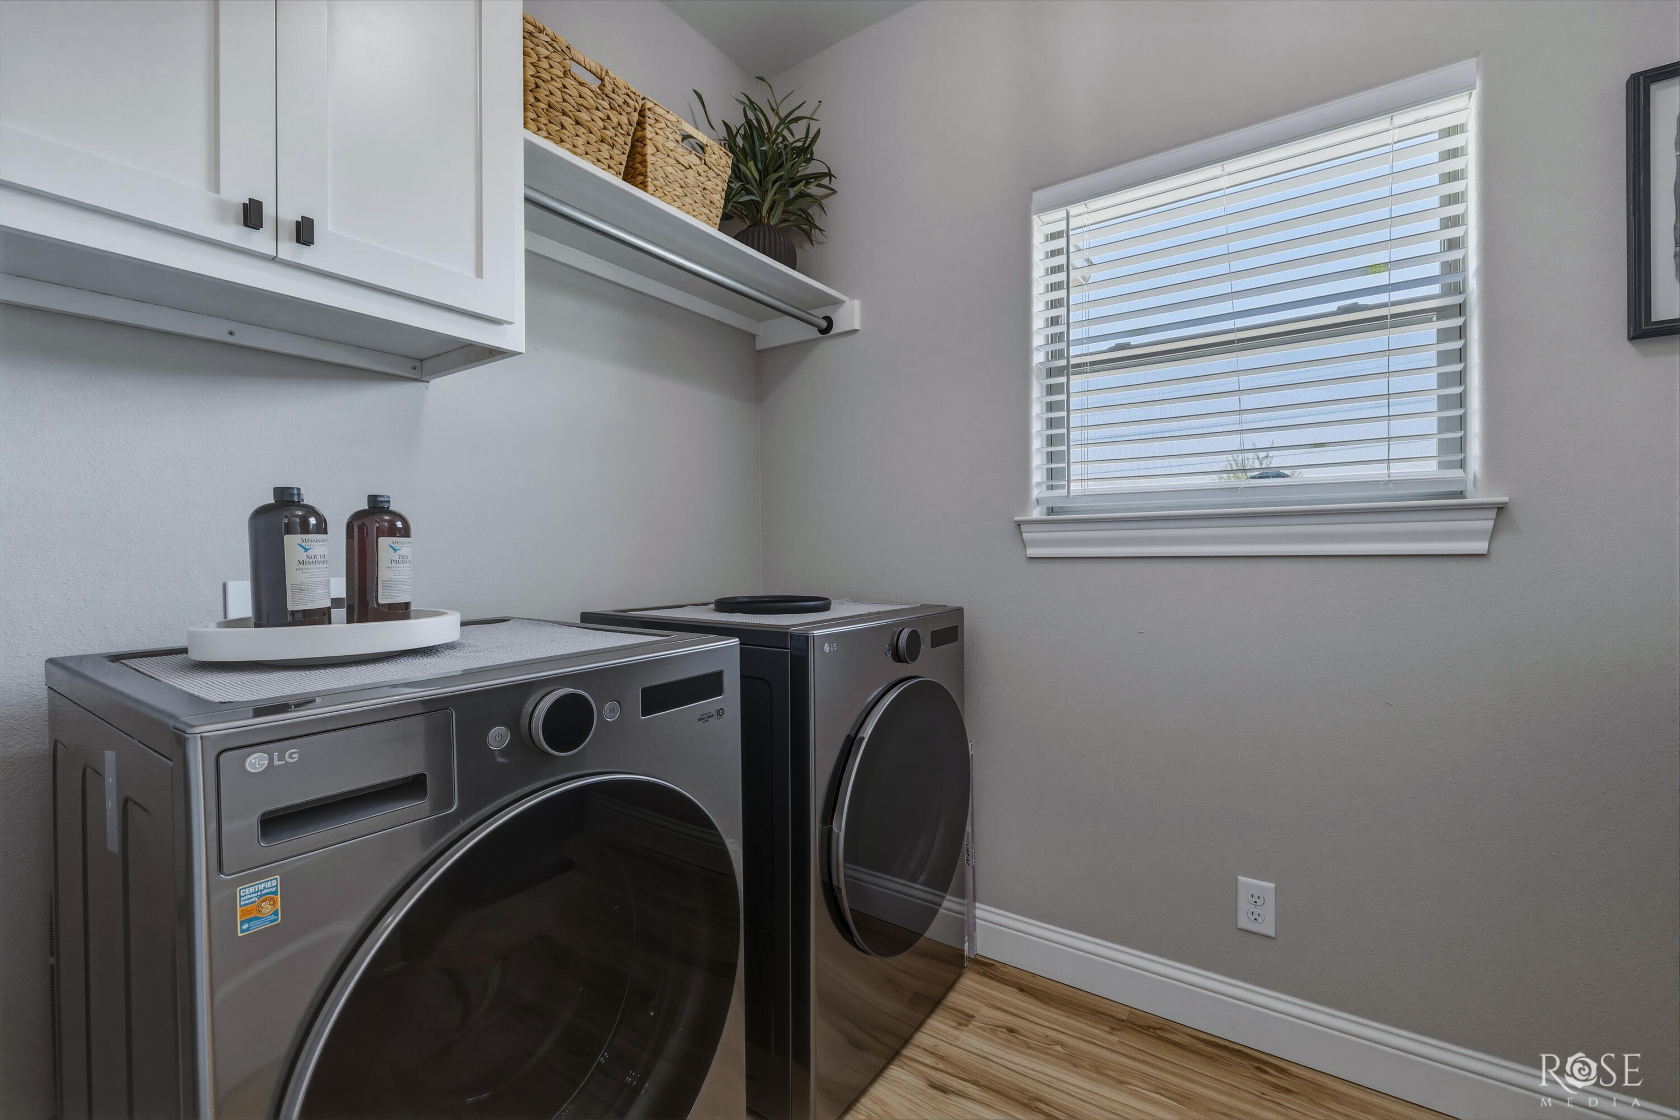
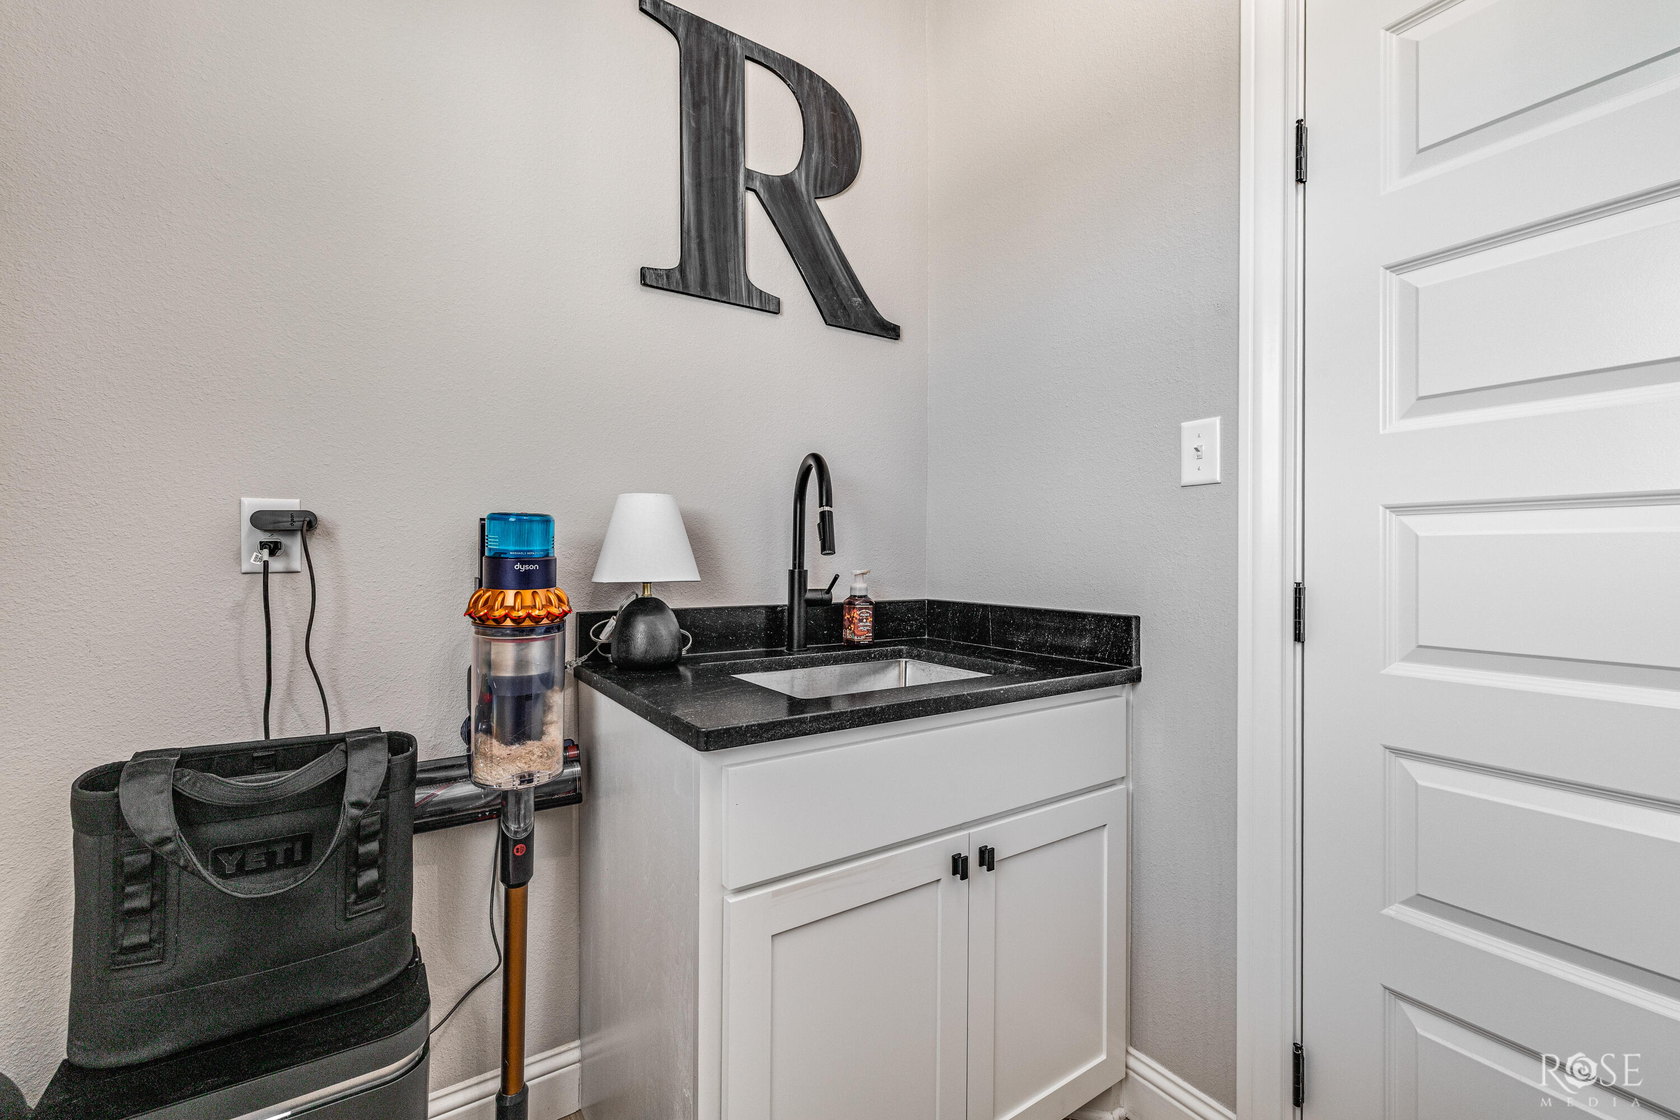
| Laundry Features | Electric Dryer Hookup, Laundry Room, Sink, Washer Hookup |
Exterior
| Roof | Composition |
|---|---|
| Lot Features | Interior Lot, Outside City Limits |
| Construction Materials | Other, Stone |
| Foundation Details | Slab |
| Fencing | Partial |
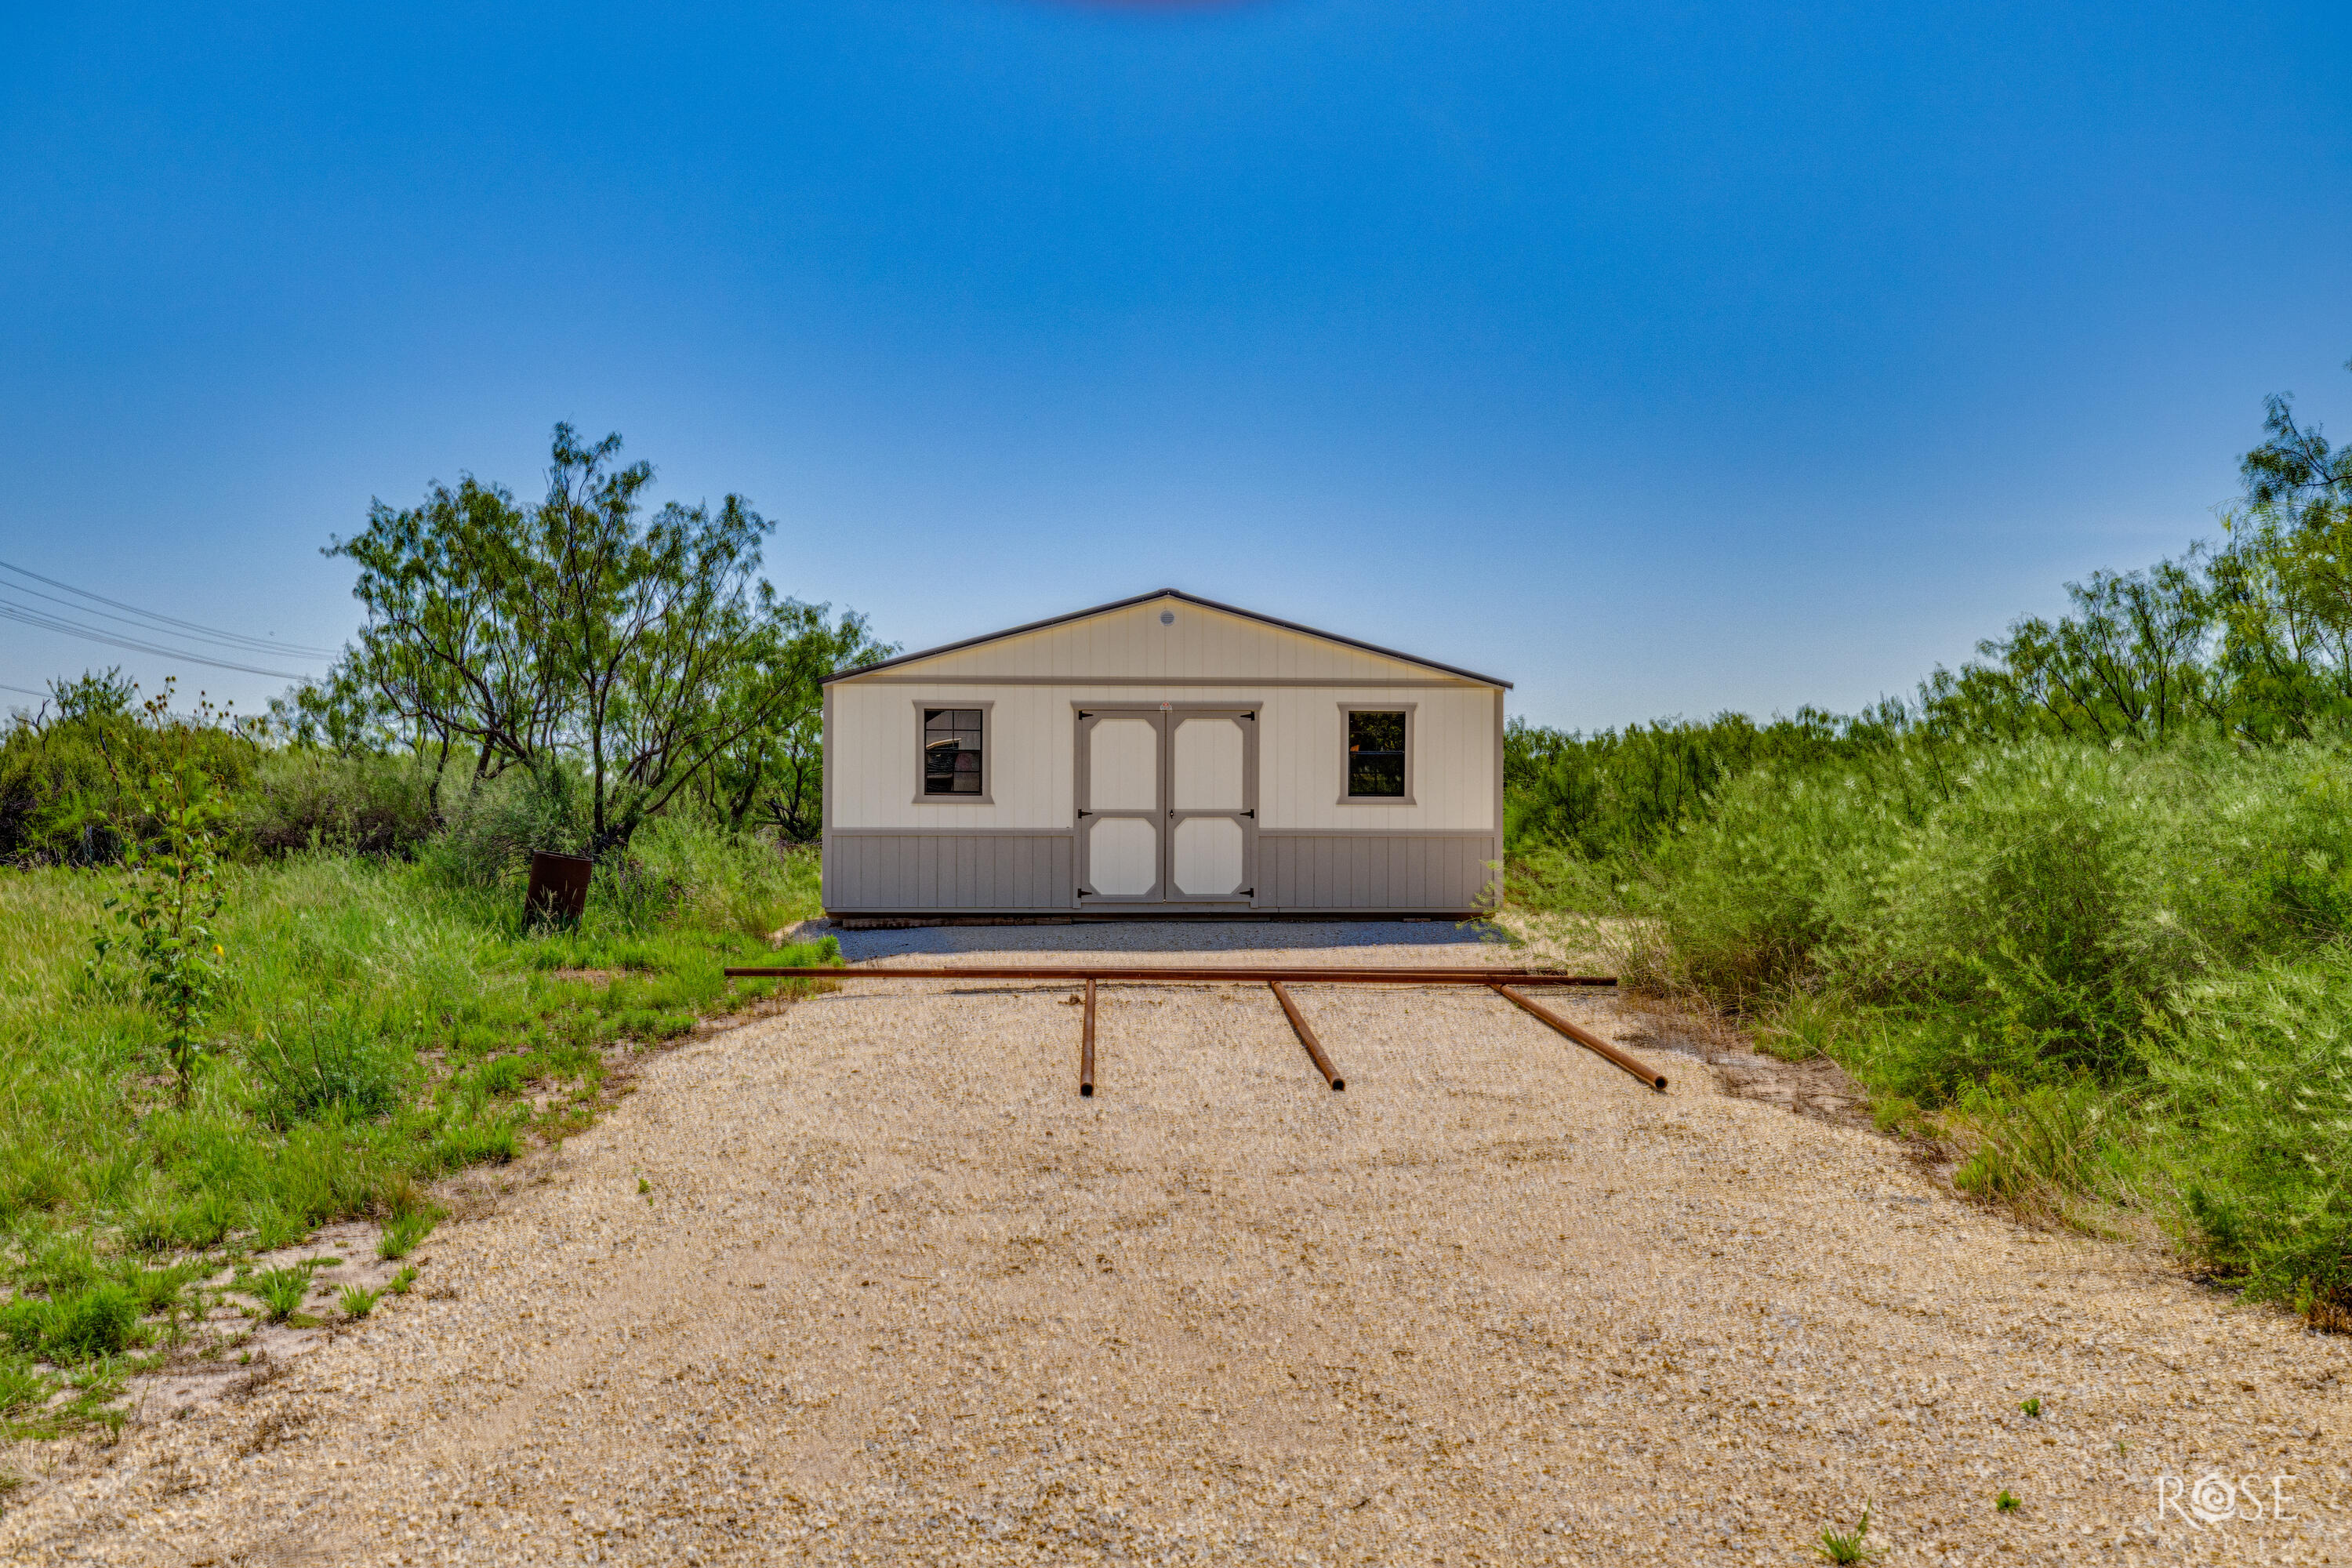
| Exterior Features | Storage |
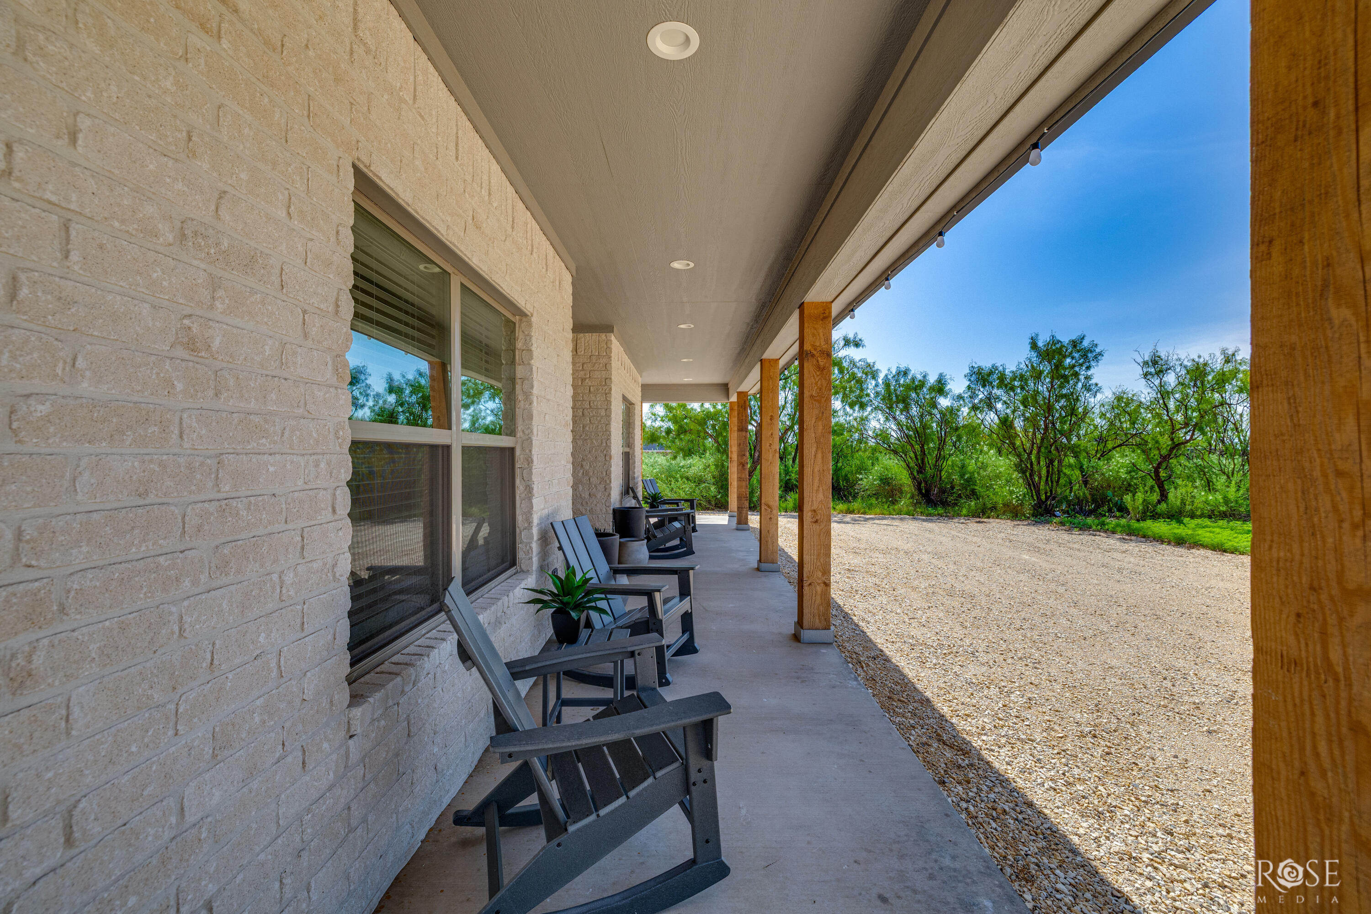
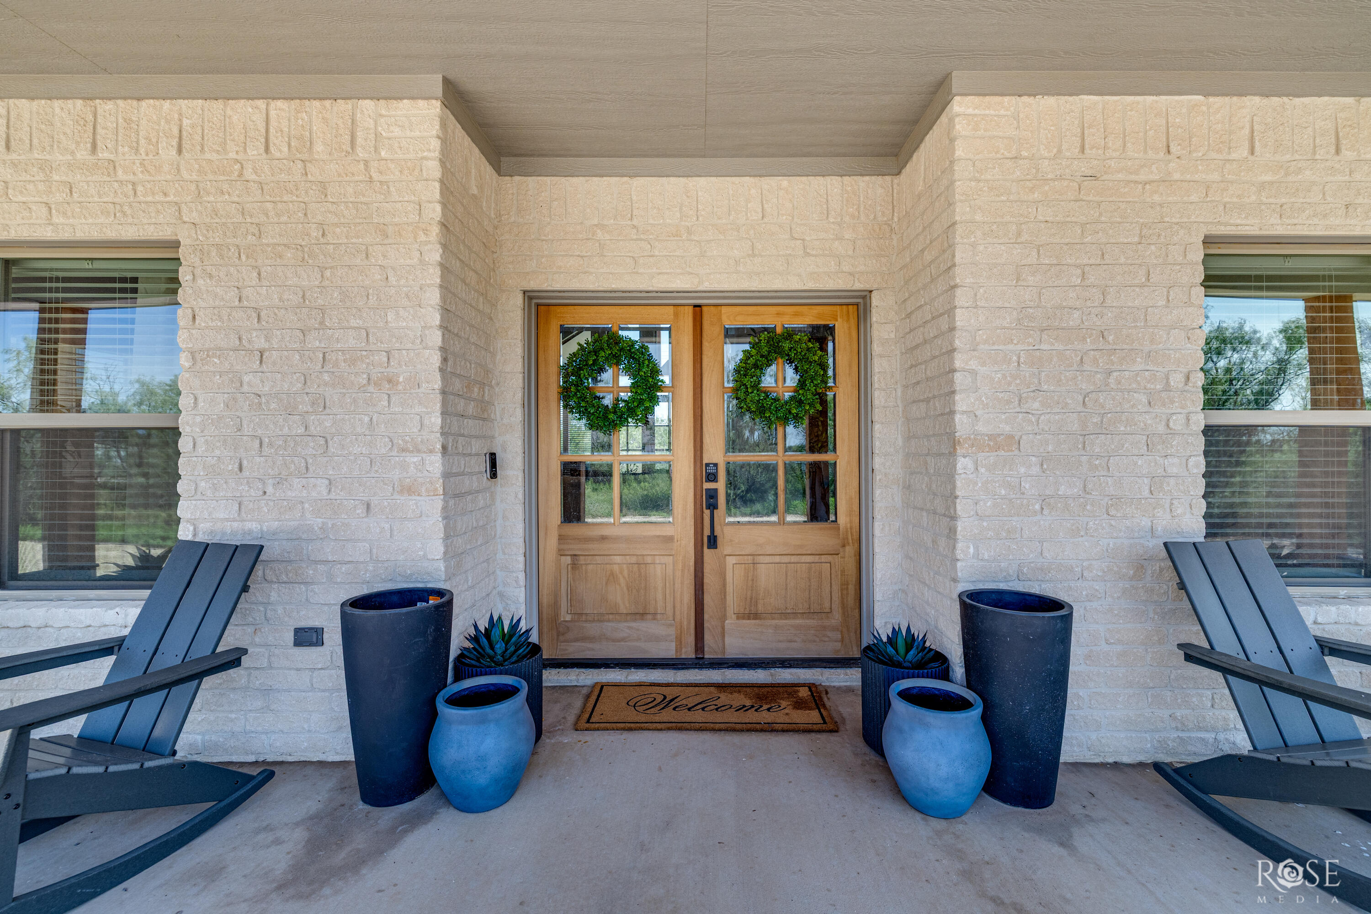
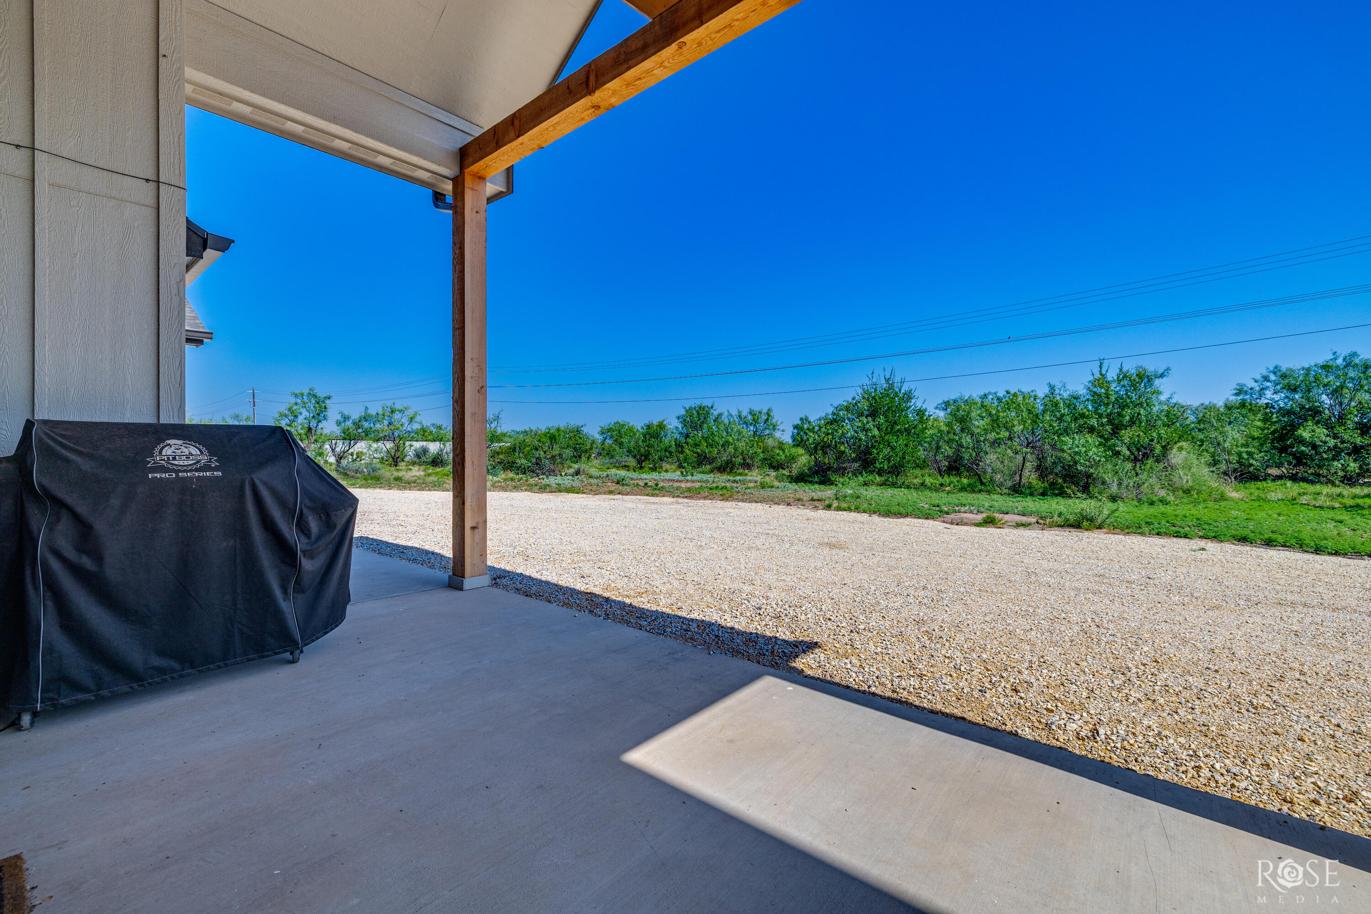
| Patio And Porch Features | Covered Patio |
Parking
| Garage Yes / No | Yes |
|---|---|
| Parking Features | Additional Parking, Attached, Electric Gate, Garage, Garage Door Opener, Parking Pad |
| Attached Garage Yes / No | Yes |
Utilities
| Utilities | Electricity Available, Sewer Available, Water Available |
|---|---|
| Sewer | Septic Tank |
| Water Source | Other |
Taxes
| Tax Block | - |
|---|---|
| Tax Lot | Tract 911 |
Area Information
| State | TX |
|---|---|
| County | Tom Green |
| City | San Angelo |
| Zip Code | 76901 |
| Area | Tom Green |
| Neighborhood | Buffalo Heights West |
| School District | Grape Creek |
| Elementary School | Grape Creek |
| High School | Grape Creek |
| Listing VS Median (in Buffalo Heights West) | |
Price: $626,500 low | high Med: $390,450 sqft: 2,548 low | high Med: 1,824 $ / sqft: $246 low | high Med: $214 On site: 28 low | high Med: 124.5 | |
Market Activity 76901
Request a showing
Request a showing
Contact
Learn More About This Property

| State | TX |
|---|---|
| County | Tom Green |
| City | San Angelo |
| Zip Code | 76901 |
| Area | Tom Green |
| Neighborhood | Buffalo Heights West |
| School District | Grape Creek |
| Elementary School | Grape Creek |
| High School | Grape Creek |
| Listing VS Median (in Buffalo Heights West) | |
Price: $626,500 low | high Med: $390,450 sqft: 2,548 low | high Med: 1,824 $ / sqft: $246 low | high Med: $214 On site: 28 low | high Med: 124.5 | |