
3716 Inglewood Drive,San Angelo, TX 76904
San Angelo, TX 76904






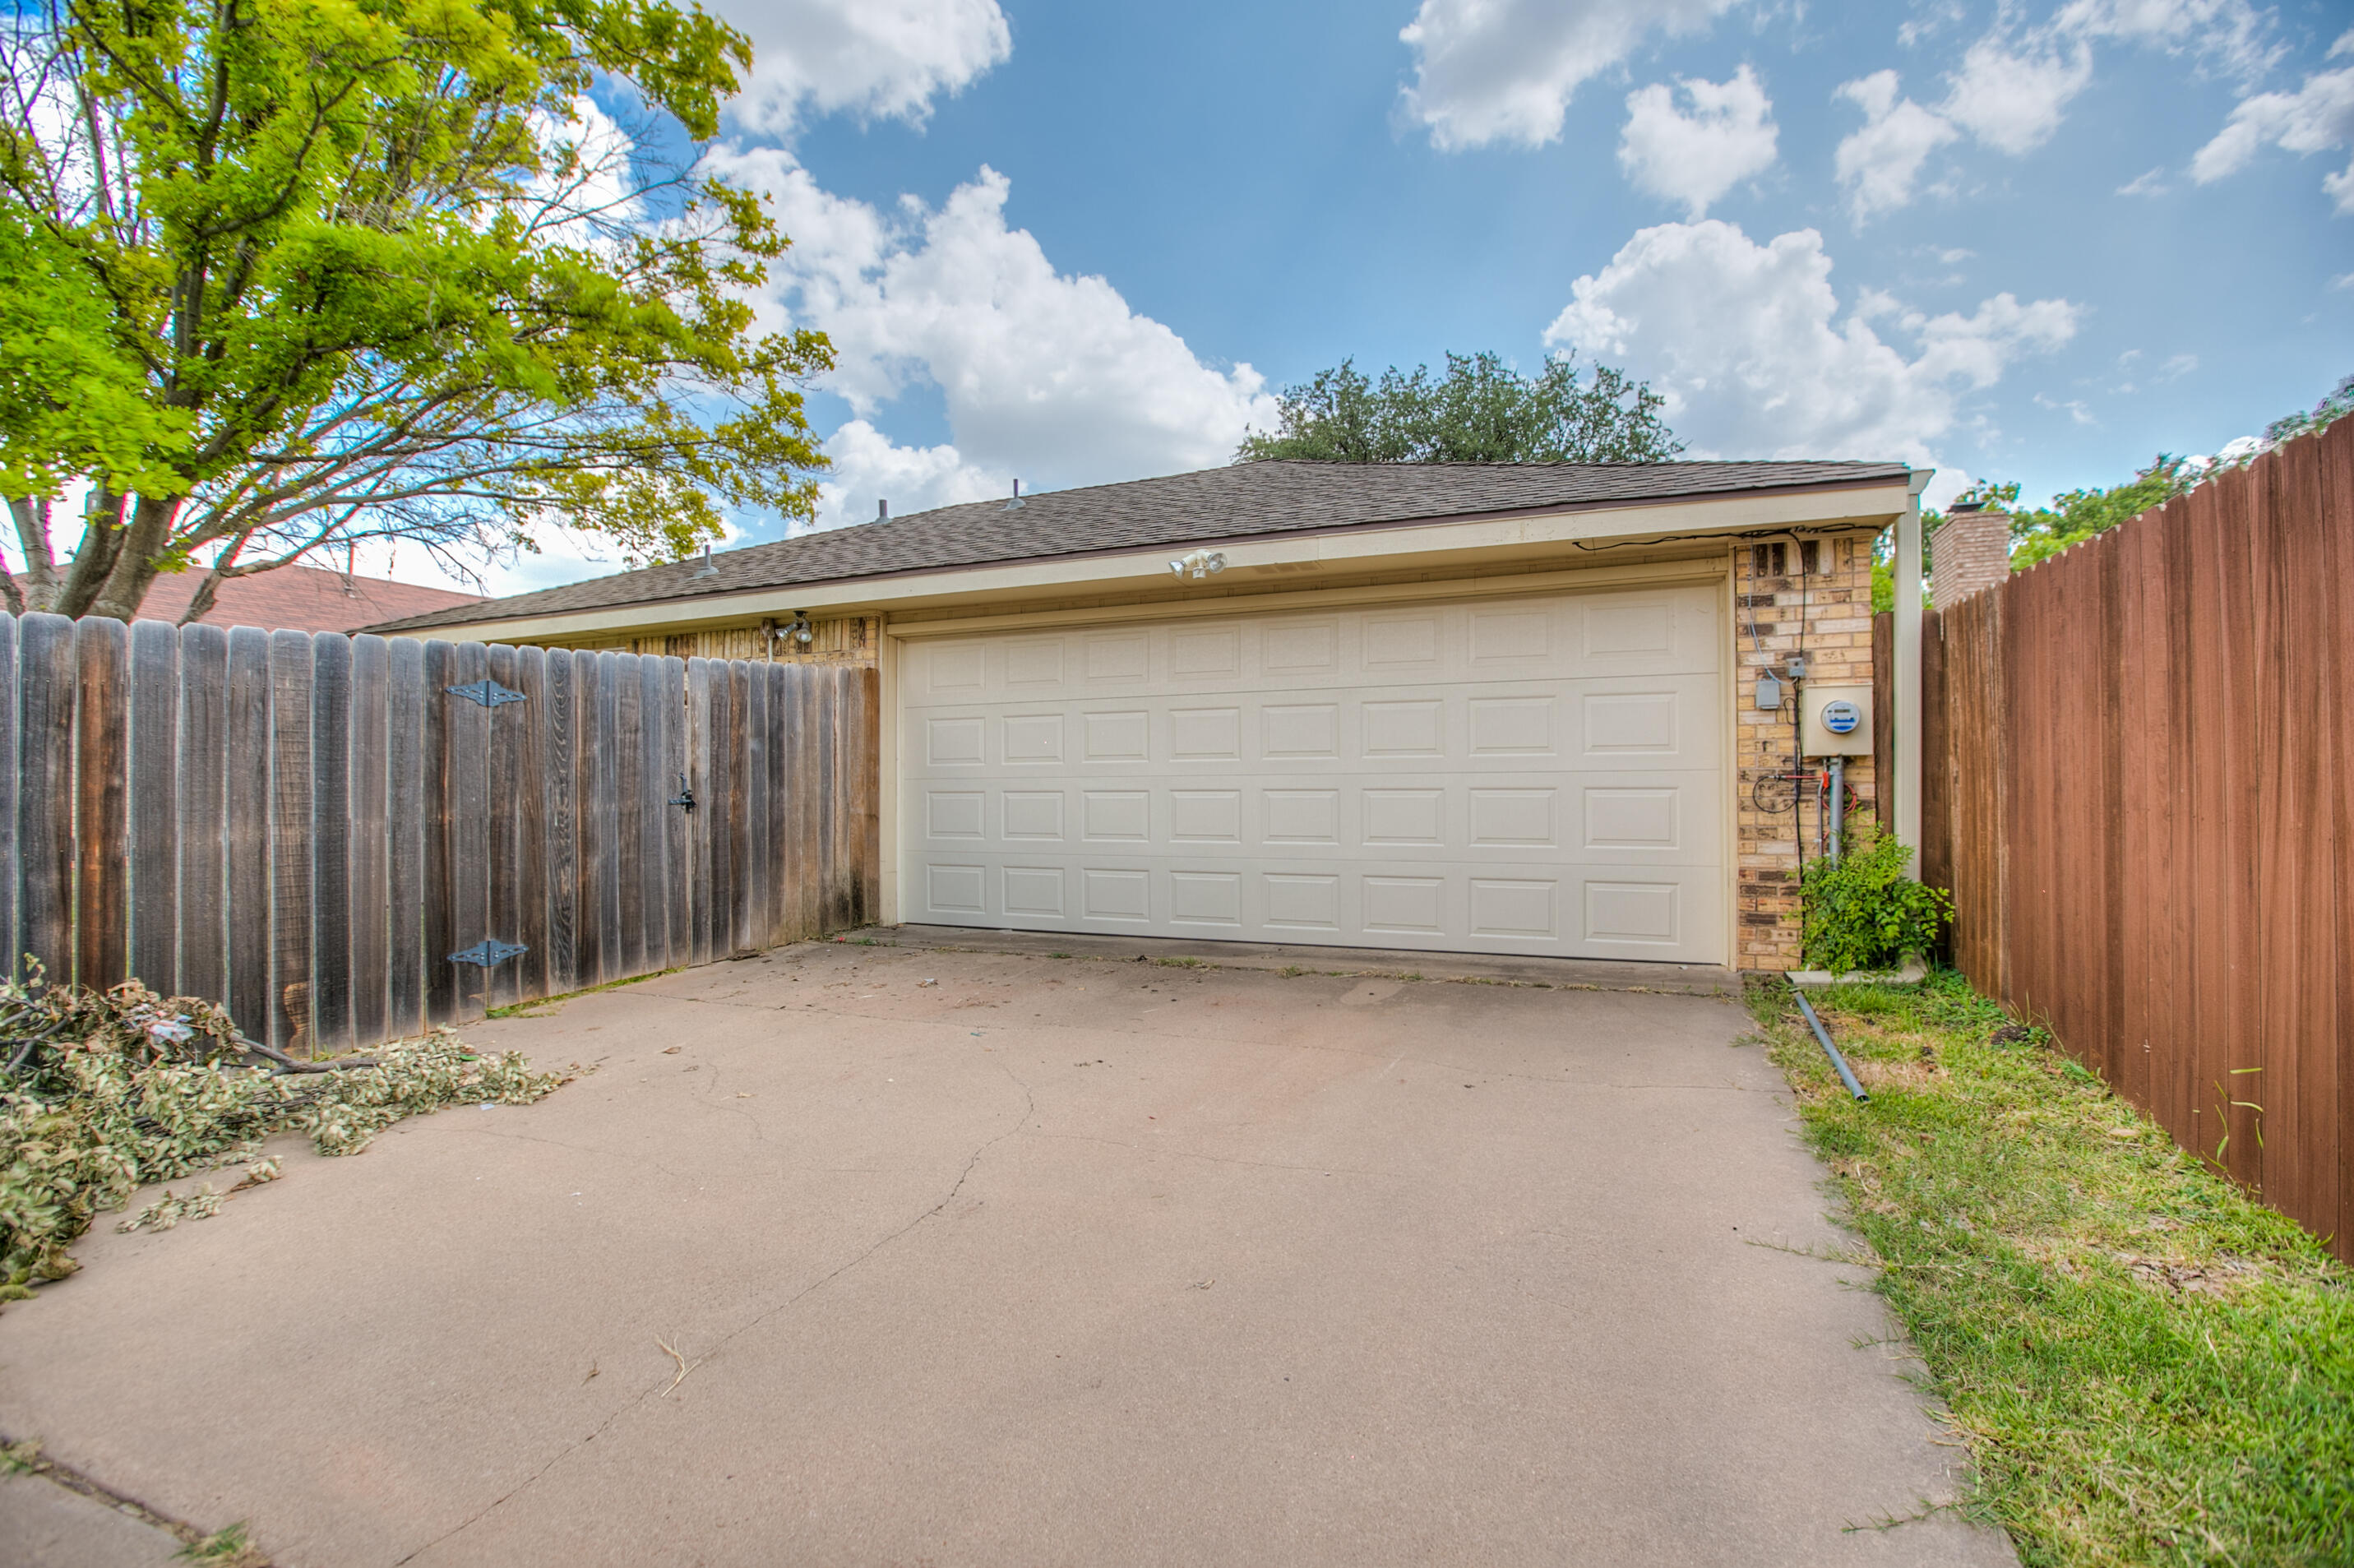
Description
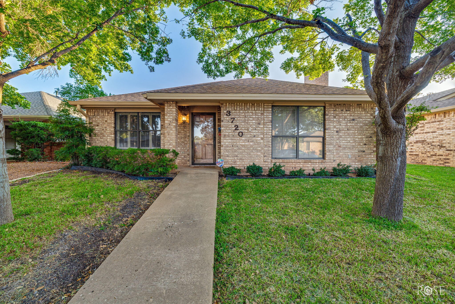
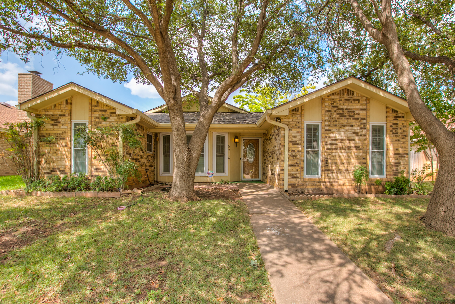
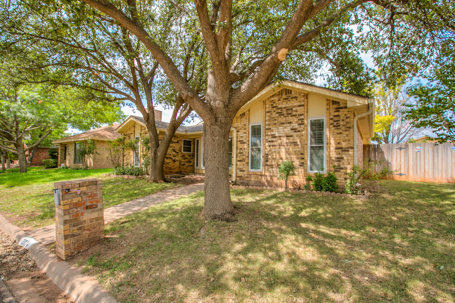
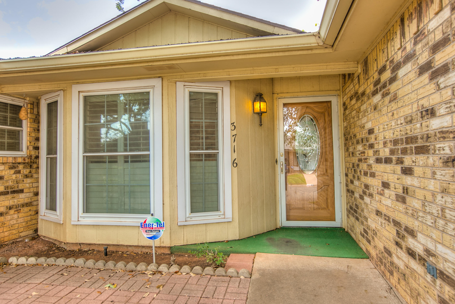
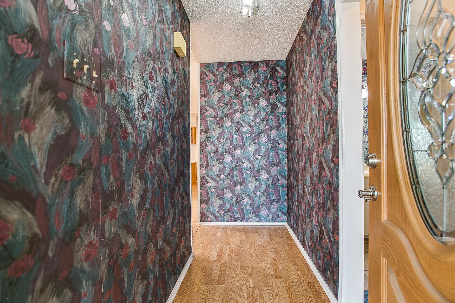
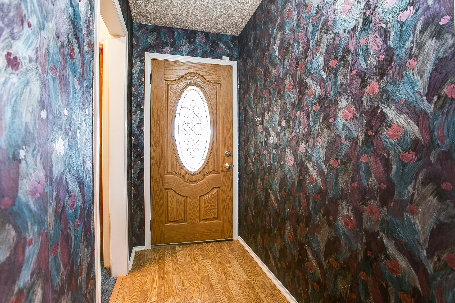
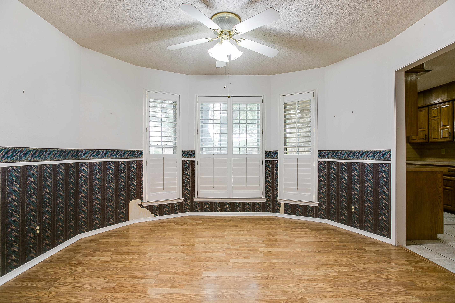
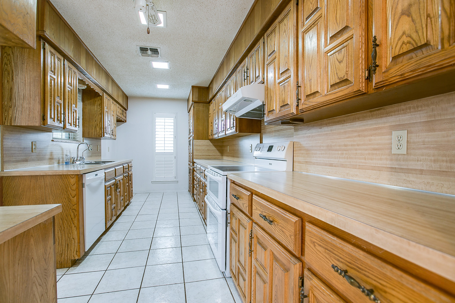
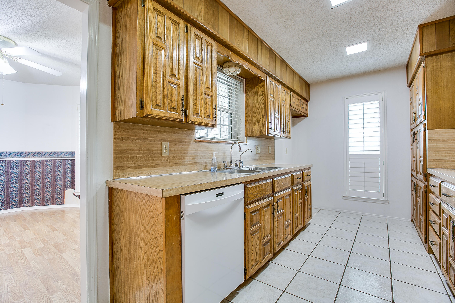
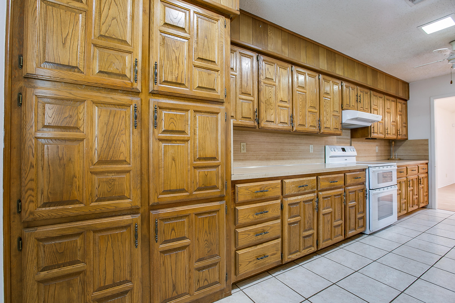
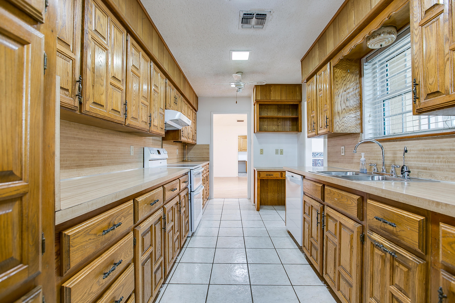
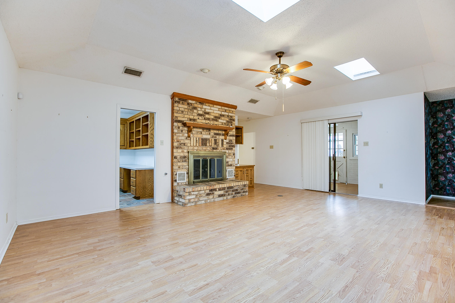
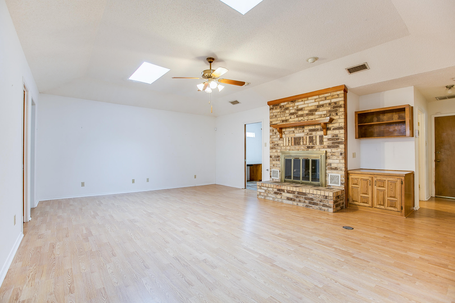
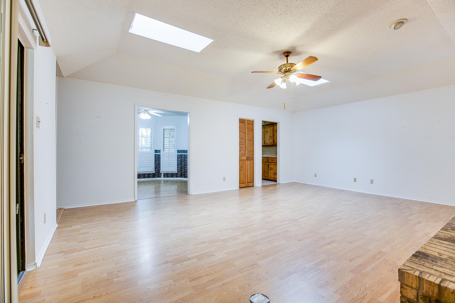
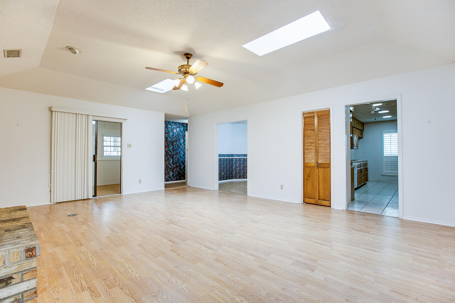
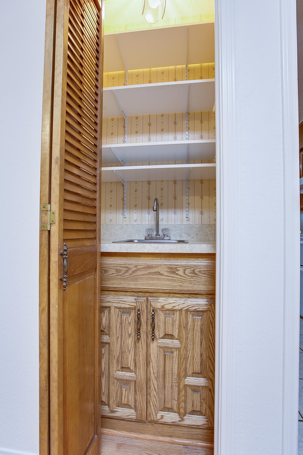
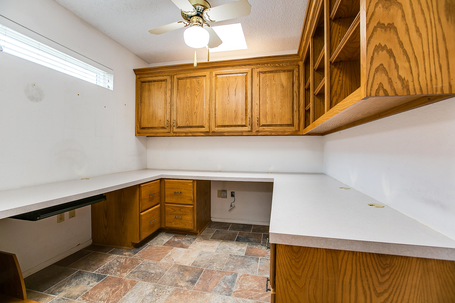
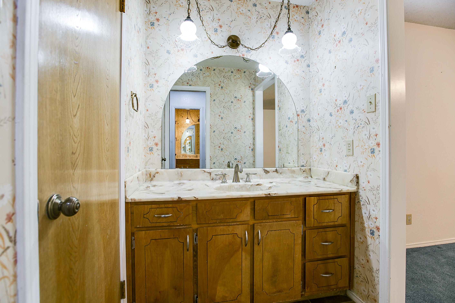
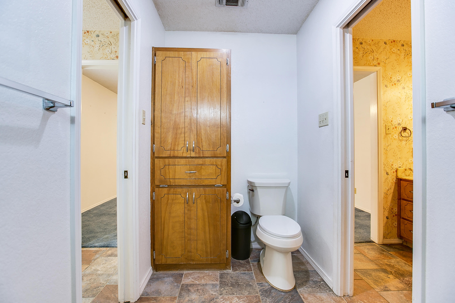
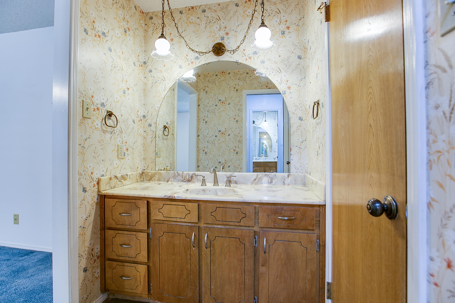
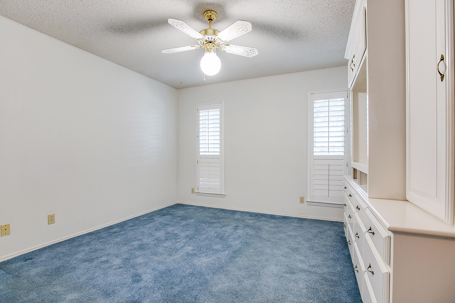
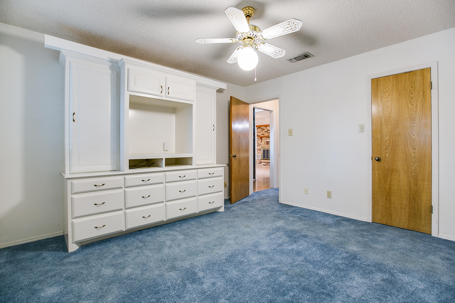
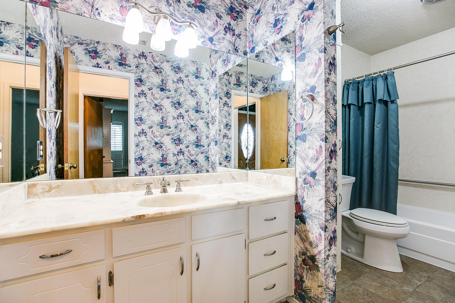
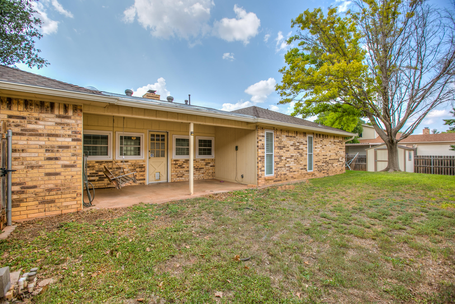
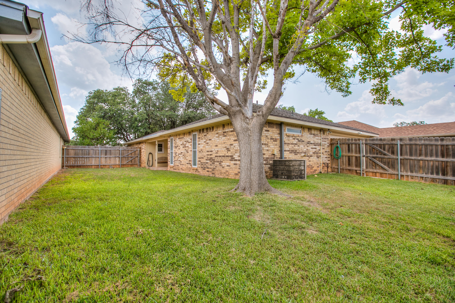
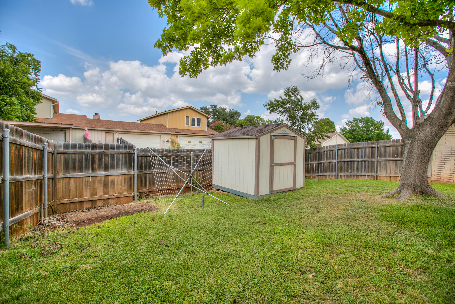
Welcome to a lovely, spacious home tucked away in a quiet neighborhood, yet perfectly positioned near shopping, restaurants, and schools. Here, you'll enjoy the best of both worlds--peaceful surroundings and everyday convenience just moments away. Step inside to discover a welcoming floor plan with a large living area designed for both relaxed everyday living and easy entertaining. The layout offers a comfortable flow, highlighted by a desirable split-bedroom design that provides added privacy for everyone in the household. An ideal year-round enclosed porch is ducted with the home AC system creating a great space for morning coffee, a reading nook, or an extension of your living area. From there, you'll also find an additional covered patio--perfect for outdoor dining, grilling, and enjoying the outdoors in comfort. There is also a nice side yard that adds extra outdoor space and flexibility to suit your lifestyle. The kitchen offers functionality and storage with numerous cabinets, making meal prep and organization a breeze. Warm up on cooler days by the gas fireplace in the main living area, adding both charm and comfort. The office/study is a real bonus, featuring excellent built-in cabinetry for added style and organization. The front yard is enhanced with nice shade trees, creating curb appeal and a pleasant atmosphere right from the moment you arrive. With thoughtful features throughout and plenty of space to personalize, this home is ready for your finishing touches--making it a comfortable, inviting place you'll be proud to call home.
Details
| MLS | 201888 |
|---|---|
| Listing Type | For Sale |
| Style | House |
| Sub-Type | Resale |
| Status | Active |
| Year | 1984 |
| Days On Site | 20 |
| Listing Provided By | Coldwell Banker Legacy | Lance Powell Team |
Features
| Bed(s) | 2 |
|---|---|
| Bath(s) | 2 Total |
| SQ Feet | 1,922 |
| Garage | 2 |
| Story(s) | 1 |
| Acreage | 0.15 |
Interior
| Rooms Total | 8 |
|---|---|
| Heating | Central, Natural Gas |
| Heating Yes / No | Yes |
| Cooling | Central Air, Electric |
| Cooling Yes / No | Yes |
| Window Features | Blinds, Double Pane Windows |
| Interior Features | Pantry, Wet Bar, Laminate Counters, Split Bedroom Floorplan, Ceiling Fan(s), Study |
| Fireplace Features | Gas Log, Living Room |
| Fireplace Yes / No | Yes |
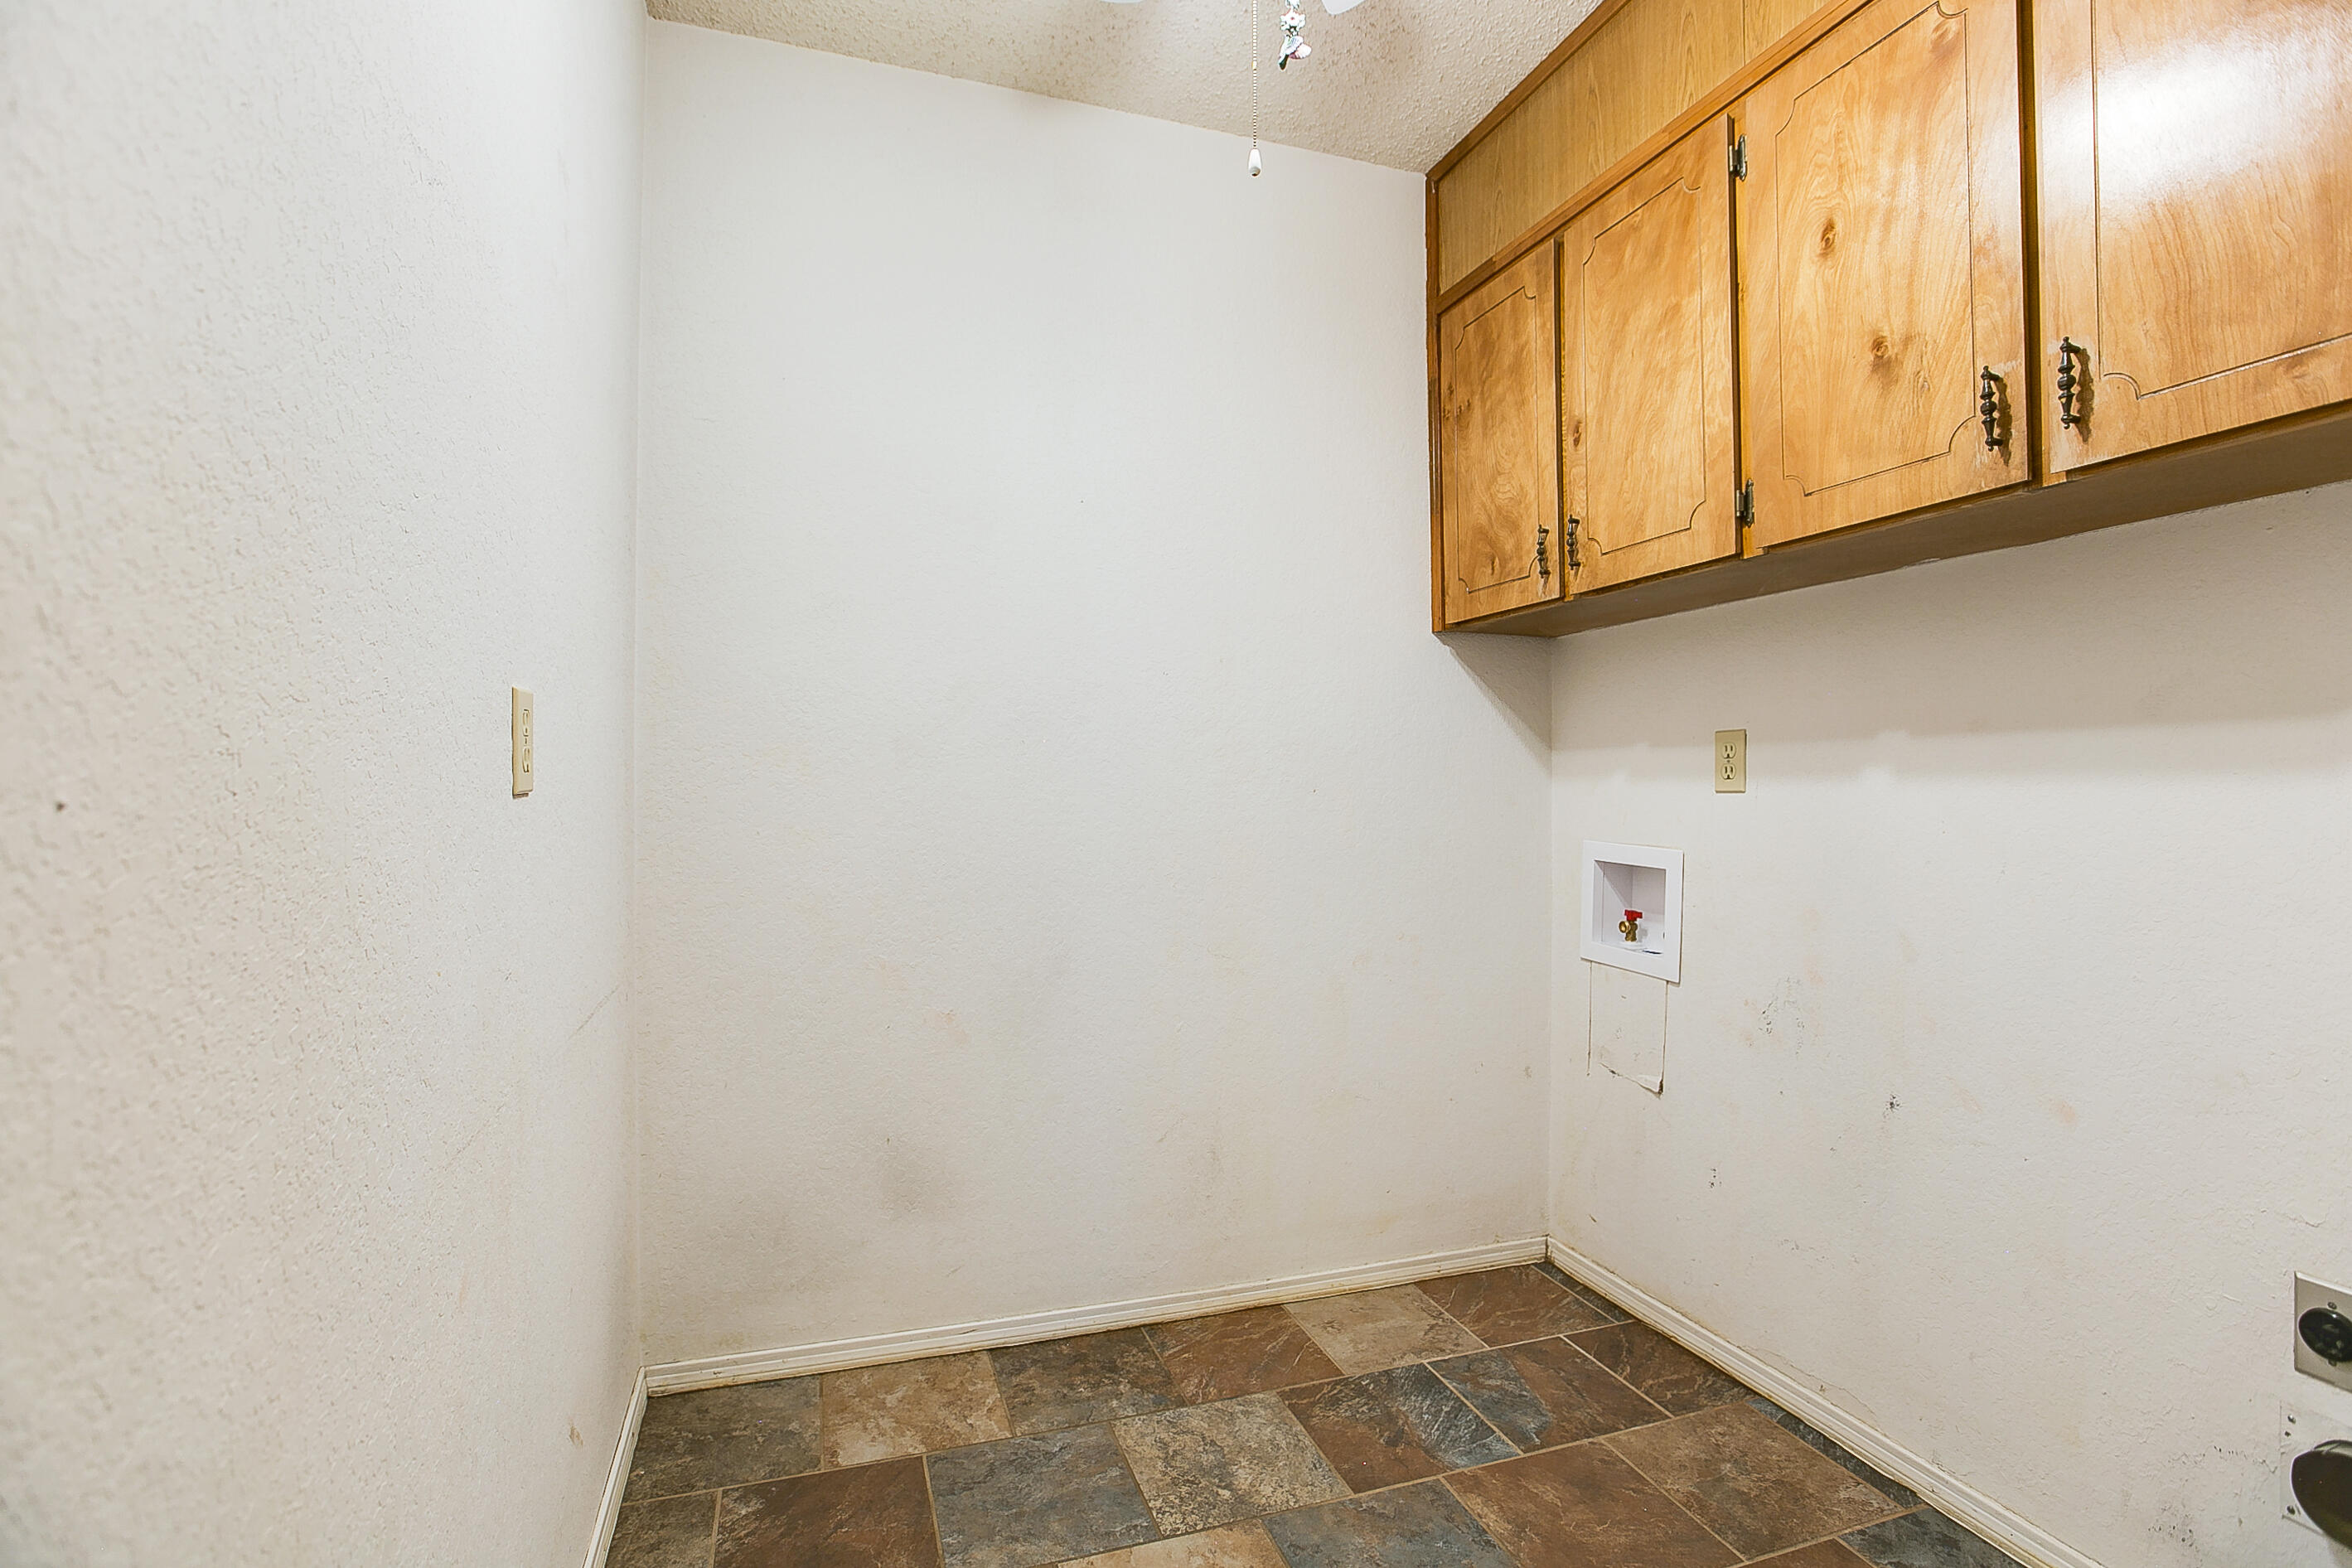
| Laundry Features | Electric Dryer Hookup, Laundry Room, Washer Hookup |
Exterior
| Roof | Composition |
|---|---|
| Lot Features | Interior Lot, Landscaped, Sprinklers In Front, Sprinklers In Rear, Zero Lot Line |
| Construction Materials | Brick, Frame |
| Foundation Details | Slab |
| Security Features | Smoke Detector(s), Security System Owned |
| Fencing | Privacy |
| Exterior Features | Storage |
| Patio And Porch Features | Covered Patio, Enclosed Porch |
Parking
| Garage Yes / No | Yes |
|---|---|
| Parking Features | Alley Access, Attached, Enclosed, Garage, Garage Door Opener, Garage Faces Rear |
| Attached Garage Yes / No | Yes |
Utilities
| Utilities | Electricity Connected, Natural Gas Connected, Sewer Connected, Water Connected |
|---|---|
| Sewer | Public Sewer |
| Water Source | Public |
Taxes
| Tax Block | 113 |
|---|---|
| Tax Lot | 37 & 38 |
Area Information
| State | TX |
|---|---|
| County | Tom Green |
| City | San Angelo |
| Zip Code | 76904 |
| Area | Tom Green |
| Neighborhood | College Hills South |
| School District | Central |
| Elementary School | Bowie |
| High School | Central |
| Listing VS Median (in College Hills South) | |
Price: $240,000 low | high Med: $279,000 sqft: 1,922 low | high Med: 2,589 $ / sqft: $125 low | high Med: $108 On site: 20 low | high Med: 37 | |
Market Activity 76904
Request a showing
Request a showing
Contact
Learn More About This Property

| State | TX |
|---|---|
| County | Tom Green |
| City | San Angelo |
| Zip Code | 76904 |
| Area | Tom Green |
| Neighborhood | College Hills South |
| School District | Central |
| Elementary School | Bowie |
| High School | Central |
| Listing VS Median (in College Hills South) | |
Price: $240,000 low | high Med: $279,000 sqft: 1,922 low | high Med: 2,589 $ / sqft: $125 low | high Med: $108 On site: 20 low | high Med: 37 | |