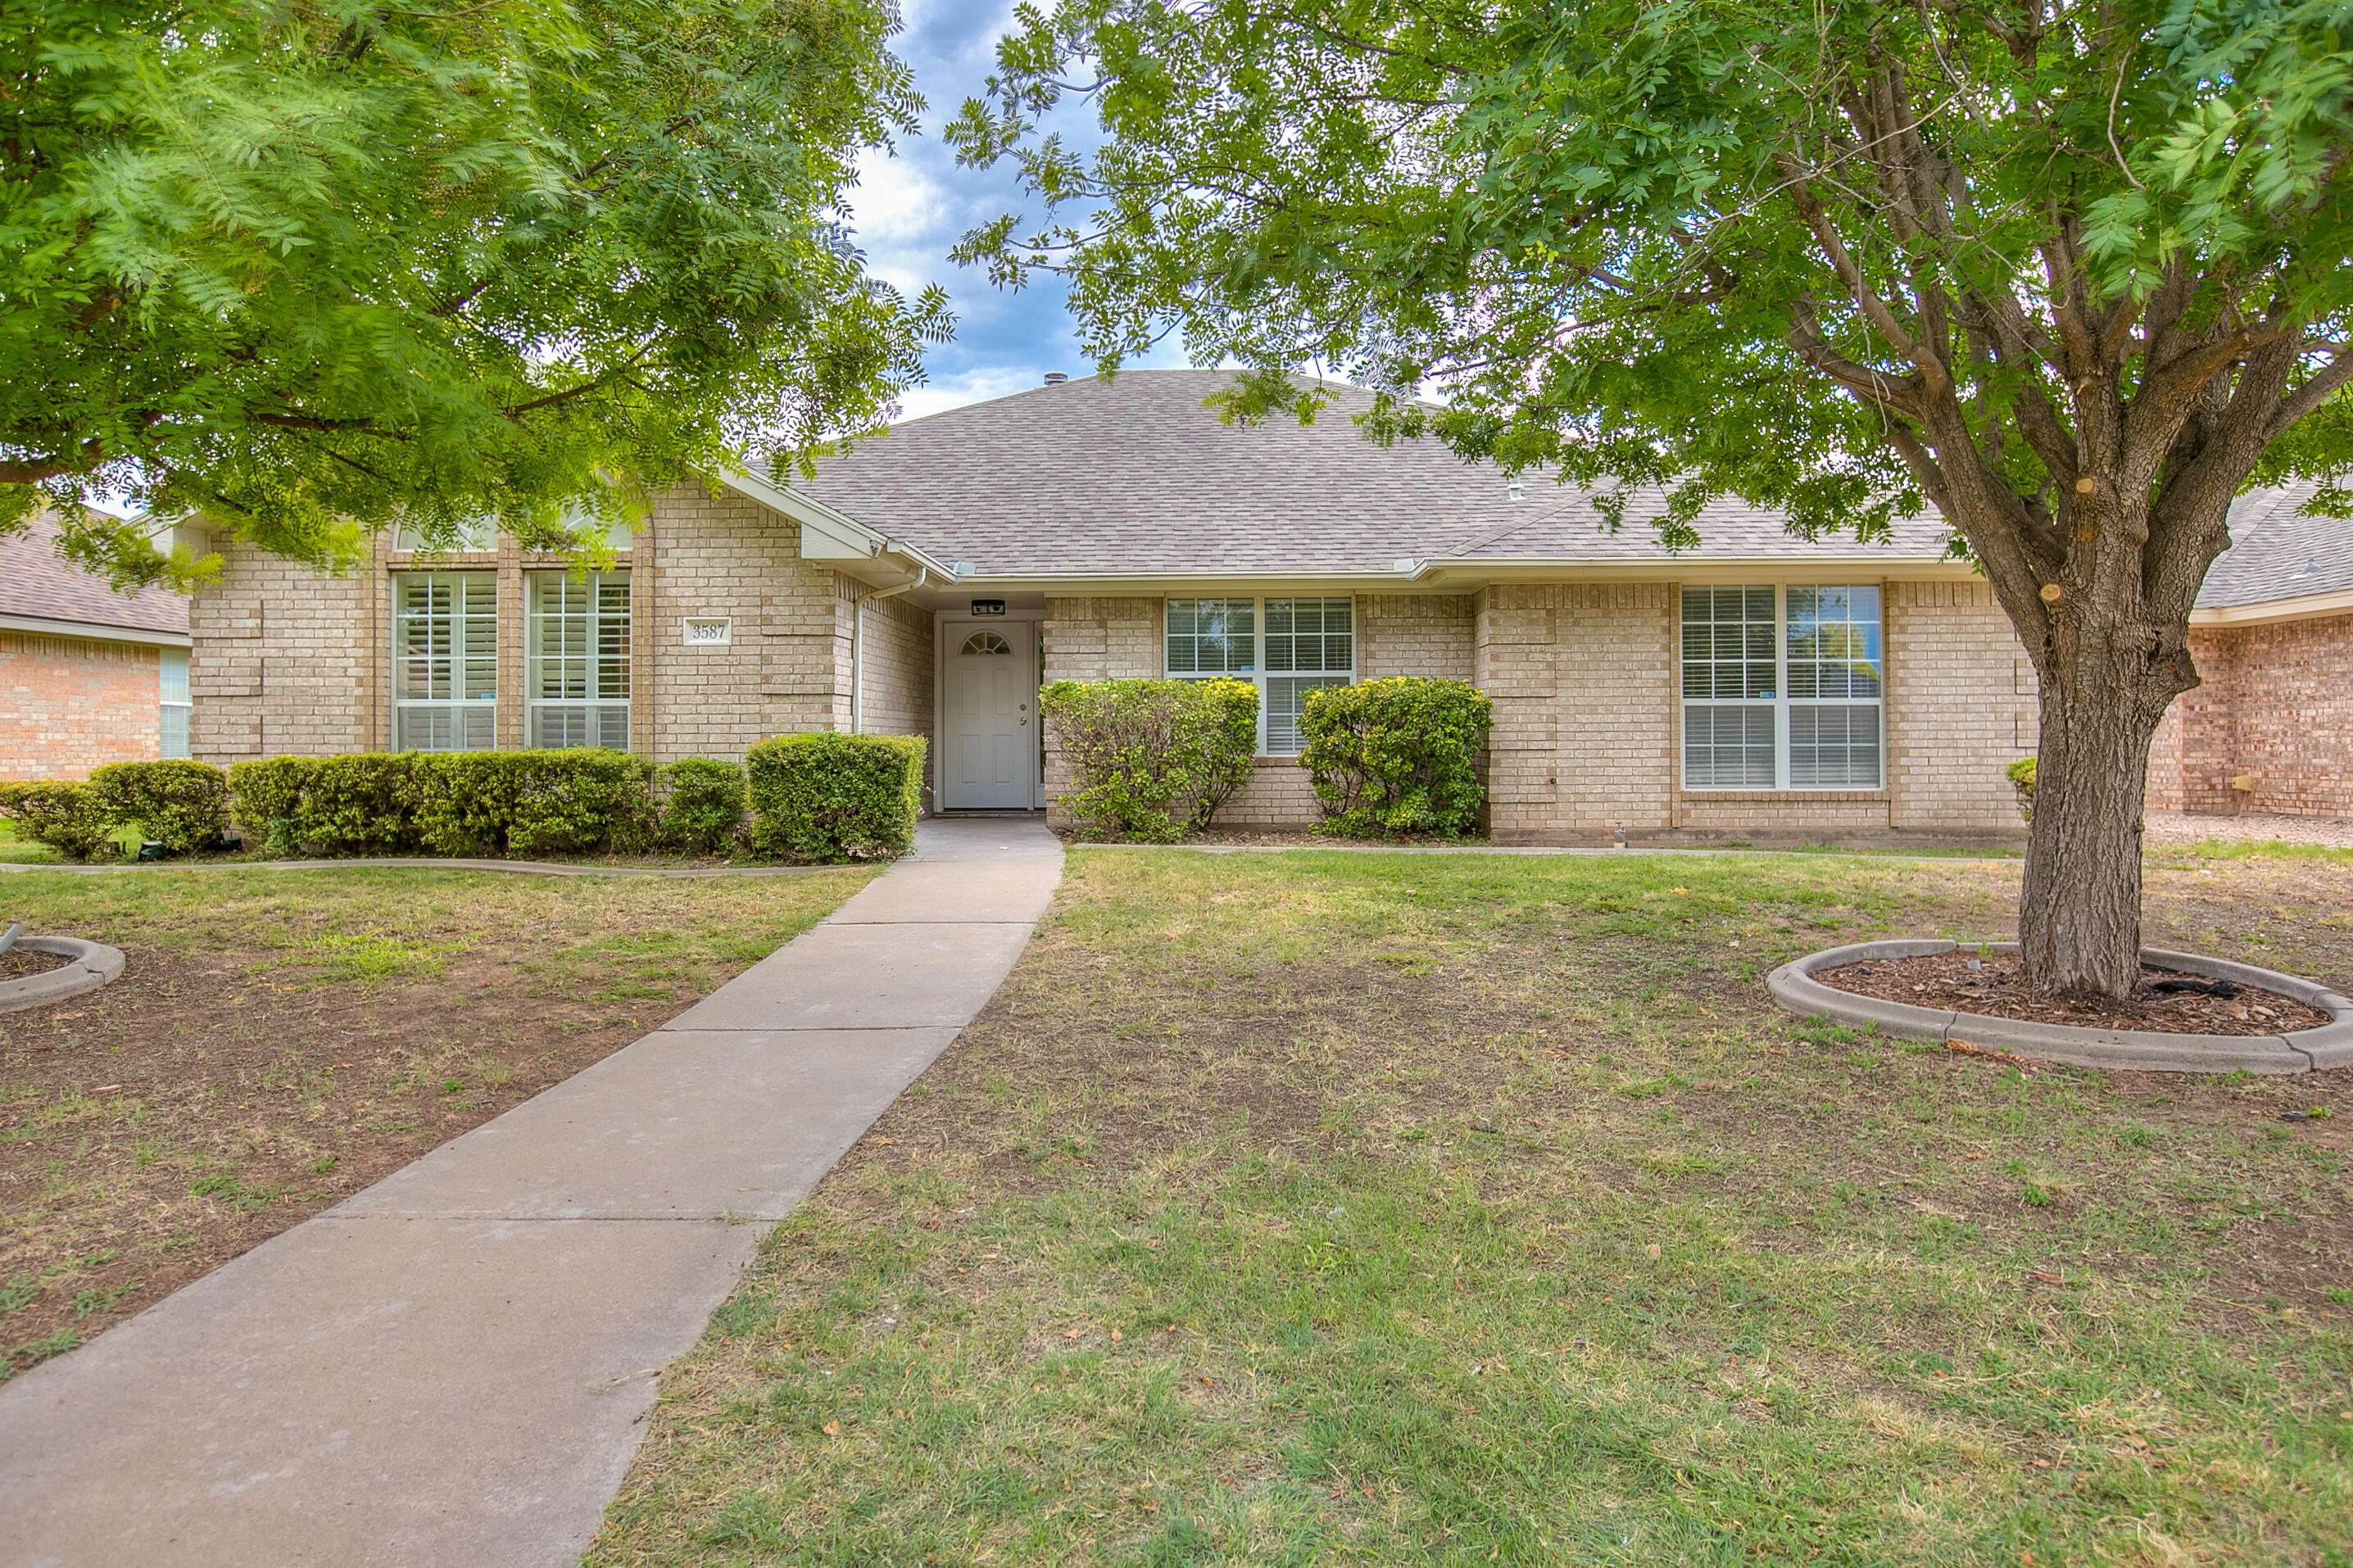
3587 Shadyhill Drive,San Angelo, TX 76904
San Angelo, TX 76904
Description
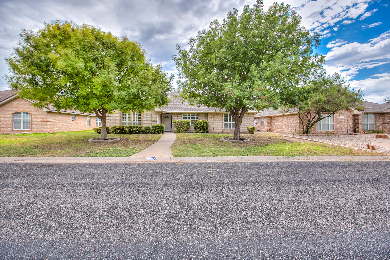
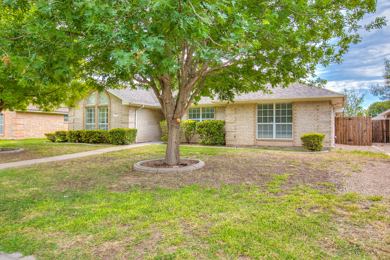
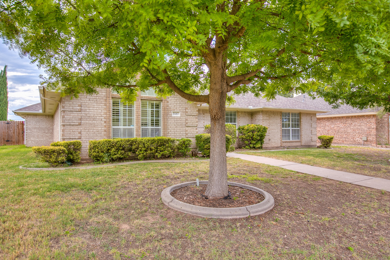
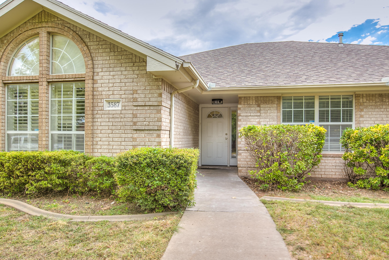
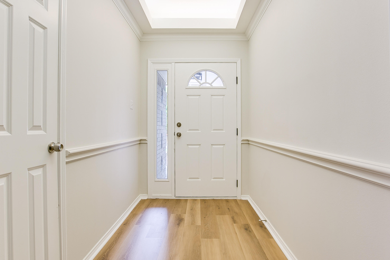
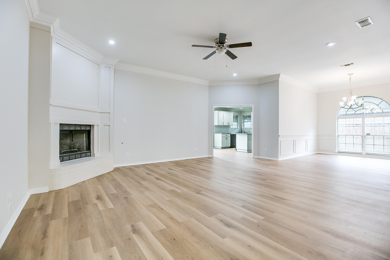
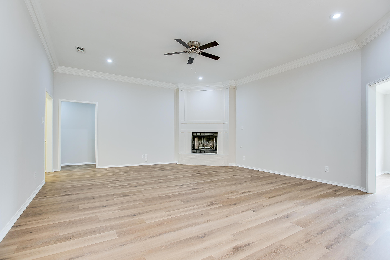
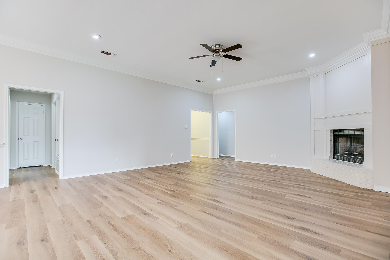
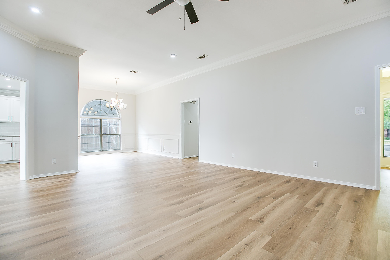
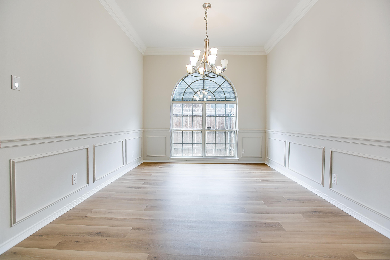
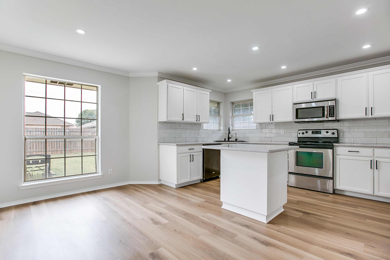
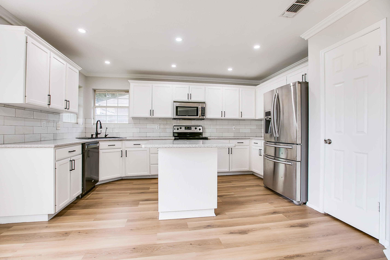
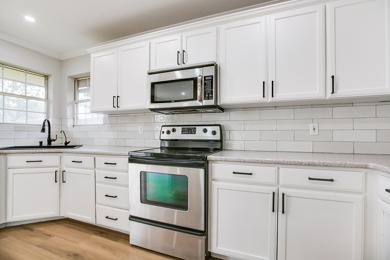
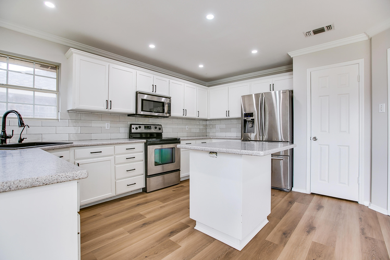
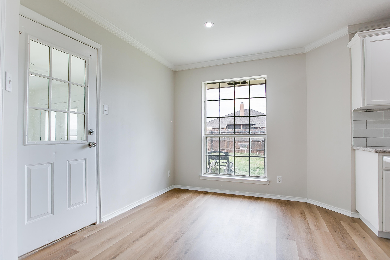
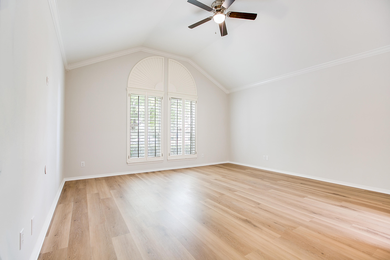
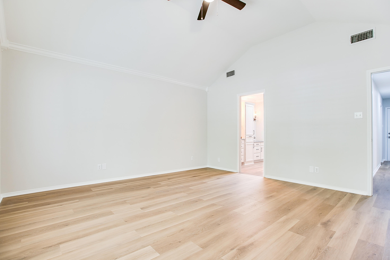
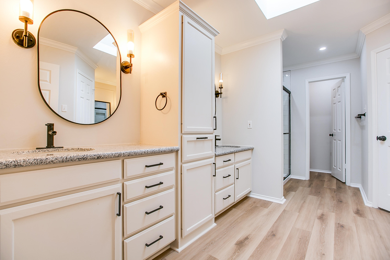
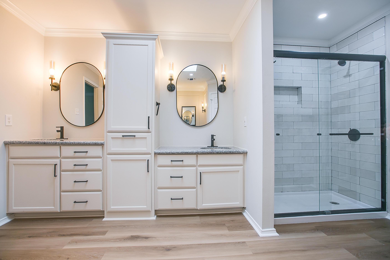
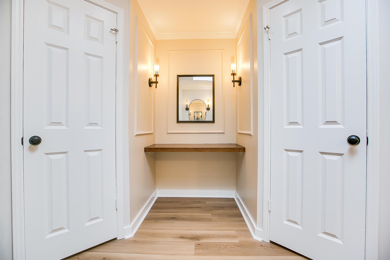
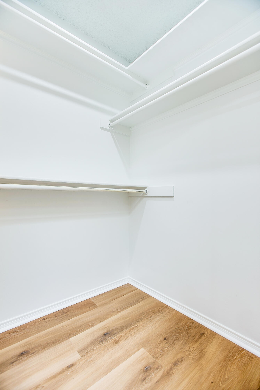
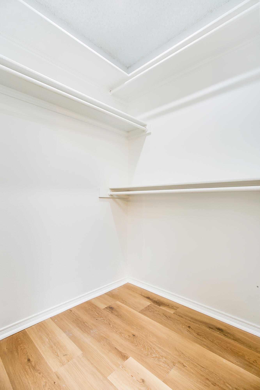
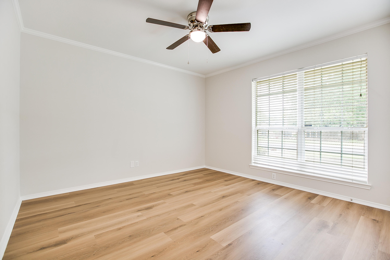
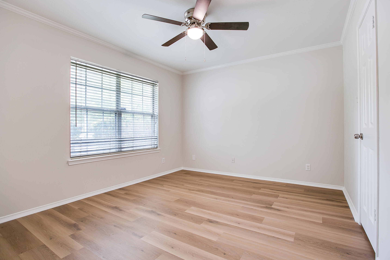
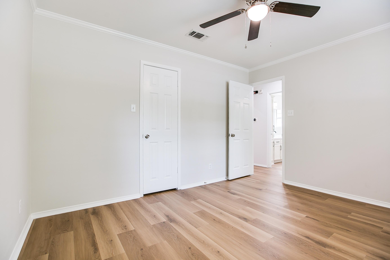
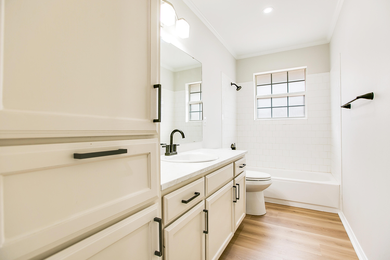
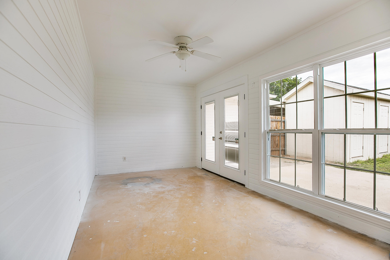
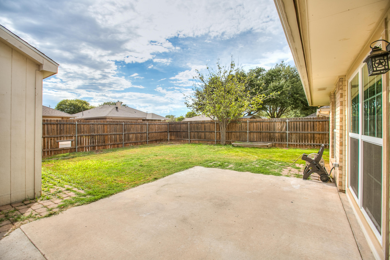
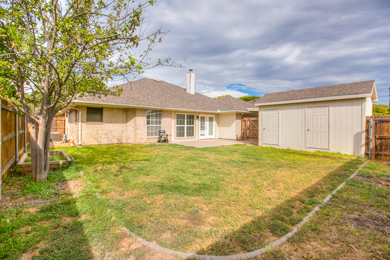
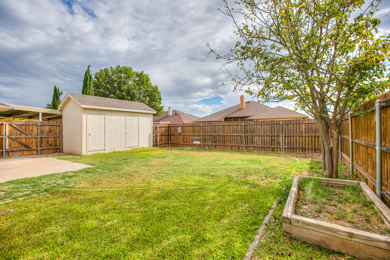
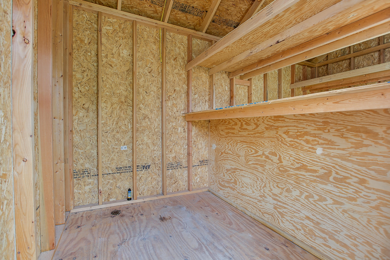
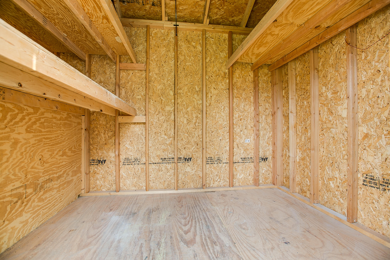
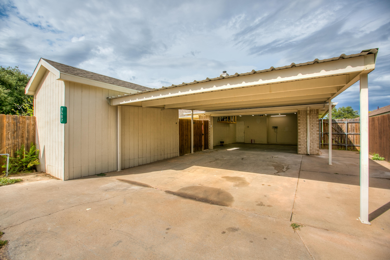
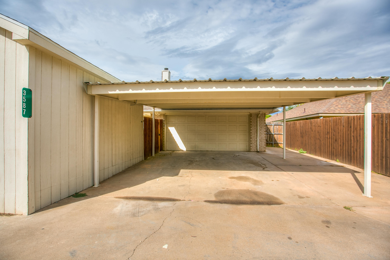
Welcome home to this beautifully refreshed 3-bedroom, 2-bath home offering approximately 2,020 square feet and a desirable split-bedroom floorplan. The spacious living area features an attached formal dining space and flows seamlessly into the kitchen and breakfast area, where a large window fills the space with natural light. Just off the breakfast area, an enclosed porch provides additional flexible space and leads to the backyard. Recent updates include new LVP flooring throughout the home and fresh interior paint. The primary suite offers added privacy with wood shutters, while the beautifully updated primary bath features a walk-in shower, double closets, a gorgeous vanity separate from the double-sink vanities, and plenty of storage. An attached double-car garage provides convenient parking, while the tall metal double-carport facing the alley offers additional covered parking and protection from the West Texas elements. The backyard also features a large storage building/workshop with two separate entries, providing plenty of room for hobbies, projects, or extra storage. With its spacious layout, thoughtful updates, and abundant parking and storage, this home is ready to welcome its new owners!
Details
| MLS | 202534 |
|---|---|
| Listing Type | For Sale |
| Style | House |
| Sub-Type | Resale |
| Status | Active |
| Year | 1999 |
| Days On Site | 11 |
| Listing Provided By | Coldwell Banker Legacy | Lance Powell Team |
Features
| Bed(s) | 3 |
|---|---|
| Bath(s) | 2 Total |
| SQ Feet | 2,020 |
| Garage | 2 |
| Car Port | Yes |
| Story(s) | 1 |
| Acreage | 0.19 |
Interior
| Rooms Total | 8 |
|---|---|
| Heating | Central, Natural Gas |
| Heating Yes / No | Yes |
| Cooling | Central Air, Electric |
| Cooling Yes / No | Yes |
| Window Features | Blinds, Double Pane Windows |
| Interior Features | Pantry, Smart Thermostat, Granite Counters, Quartz Counters, Split Bedroom Floorplan, Ceiling Fan(s), Formal Living Room |
| Fireplace Features | Gas Log, Living Room |
| Fireplace Yes / No | Yes |
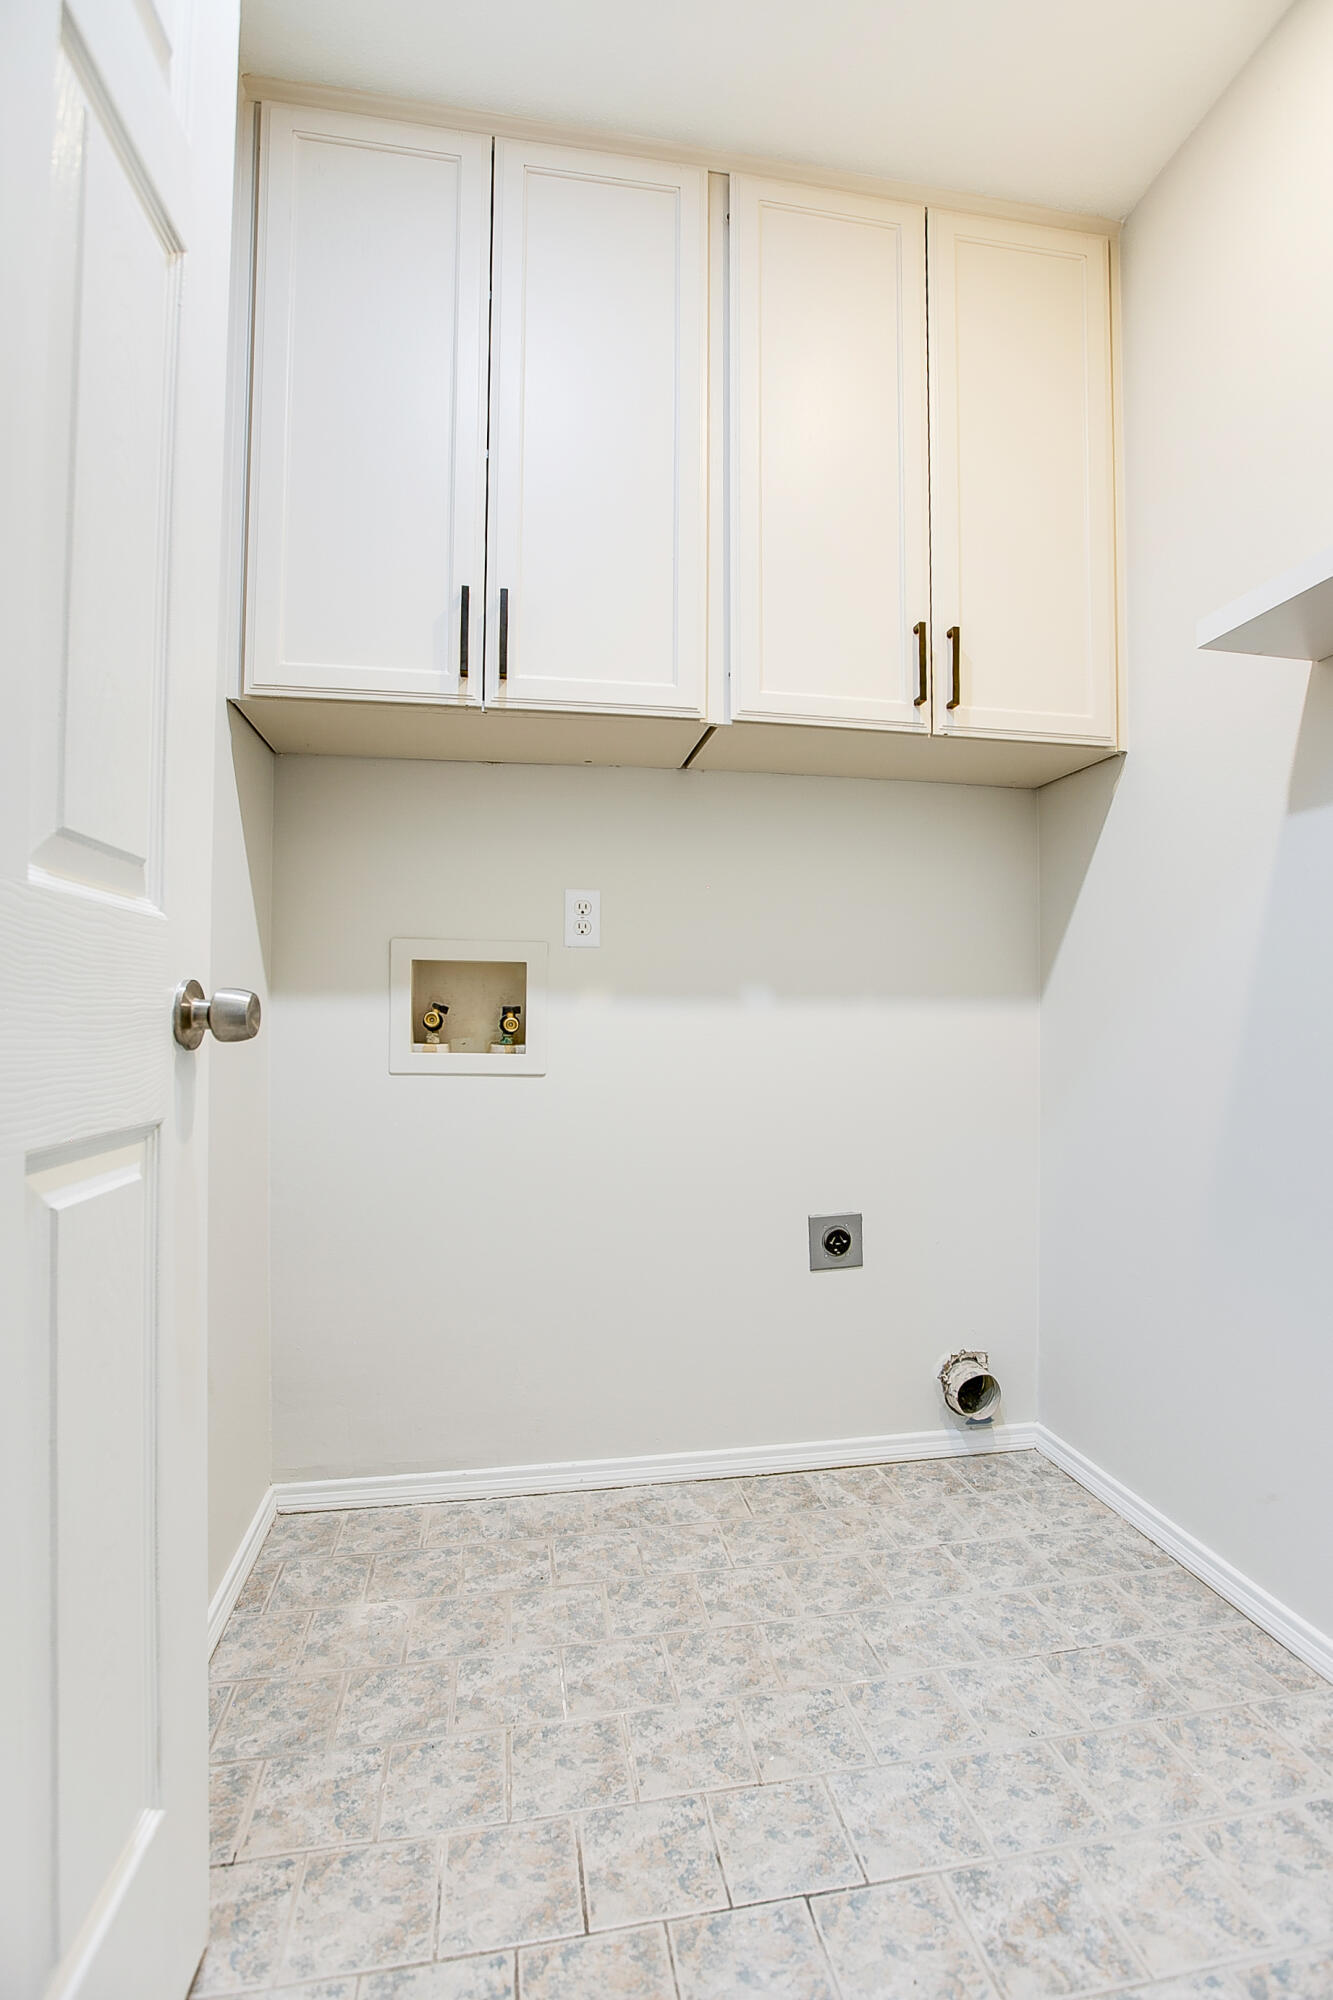
| Laundry Features | Electric Dryer Hookup, Laundry Room, Washer Hookup |
Exterior
| Roof | Composition |
|---|---|
| Lot Features | Interior Lot, Landscaped, Sprinklers In Front, Sprinklers In Rear |
| Construction Materials | Brick, Frame |
| Foundation Details | Slab |
| Security Features | Smoke Detector(s) |
| Fencing | Privacy |
| Exterior Features | Storage |
| Patio And Porch Features | Patio, Enclosed Porch |
Parking
| Garage Yes / No | Yes |
|---|---|
| Parking Features | Alley Access, Attached, Carport, Detached Carport, Driveway, Garage, Garage Door Opener, Garage Faces Rear |
| Attached Garage Yes / No | Yes |
Utilities
| Utilities | Electricity Connected, Natural Gas Available, Water Connected |
|---|---|
| Sewer | Public Sewer |
| Water Source | Public |
Taxes
| Tax Block | 76 |
|---|---|
| Tax Lot | 2 |
Area Information
| State | TX |
|---|---|
| County | Tom Green |
| City | San Angelo |
| Zip Code | 76904 |
| Area | Tom Green |
| Neighborhood | Twin Oaks |
| School District | Central |
| Elementary School | Lamar |
| High School | Central |
| Listing VS Median (in Twin Oaks) | |
Price: $345,000 low | high Med: $352,490 sqft: 2,020 low | high Med: 1,592 $ / sqft: $171 low | high Med: $221 On site: 11 low | high Med: 105 | |
Market Activity 76904
Request a showing
Request a showing
Contact
Learn More About This Property

| State | TX |
|---|---|
| County | Tom Green |
| City | San Angelo |
| Zip Code | 76904 |
| Area | Tom Green |
| Neighborhood | Twin Oaks |
| School District | Central |
| Elementary School | Lamar |
| High School | Central |
| Listing VS Median (in Twin Oaks) | |
Price: $345,000 low | high Med: $352,490 sqft: 2,020 low | high Med: 1,592 $ / sqft: $171 low | high Med: $221 On site: 11 low | high Med: 105 | |