 New Listing
 In-Person: 08/30 2:00 PM - 4:00 PM
In-Person: 08/30 2:00 PM - 4:00 PM
3421 Ridgecrest Lane,San Angelo, TX 76904
San Angelo, TX 76904

Description
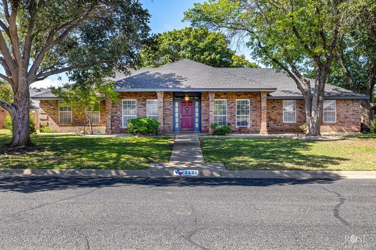
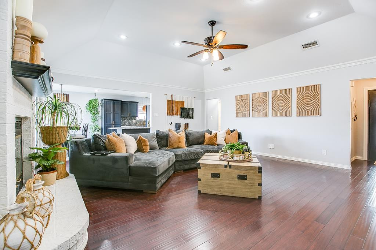

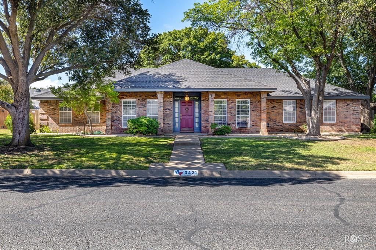
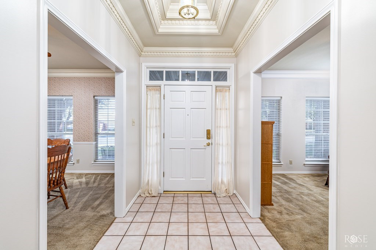
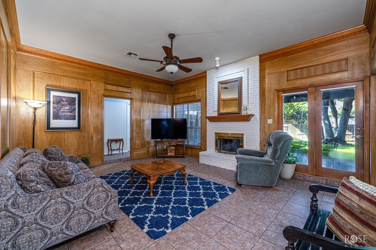
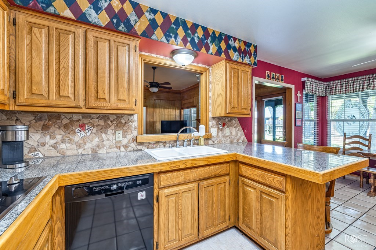
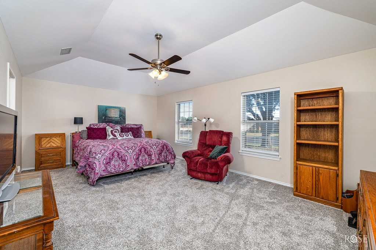
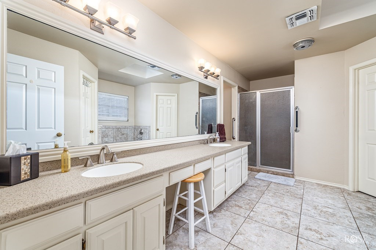
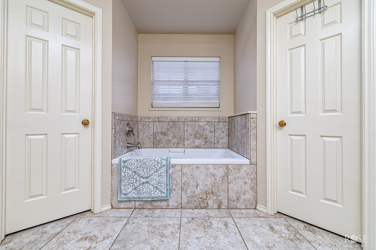
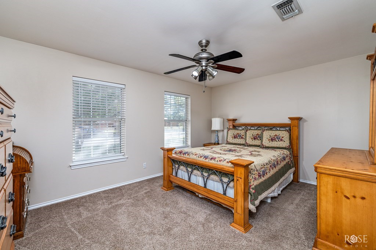
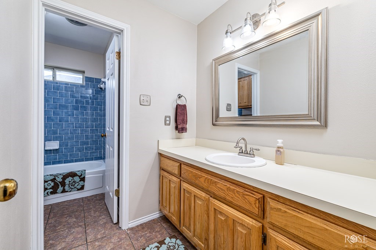
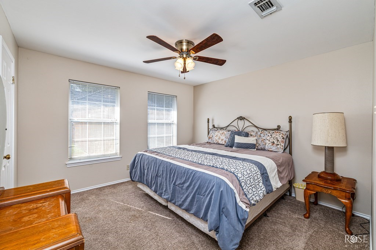
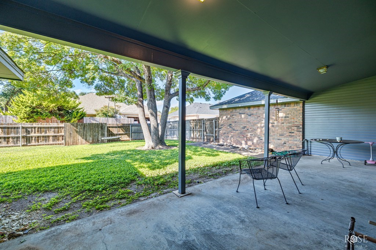
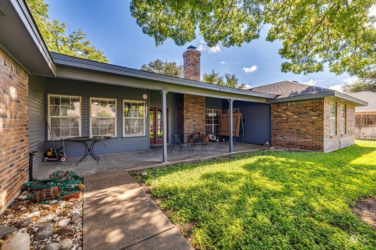
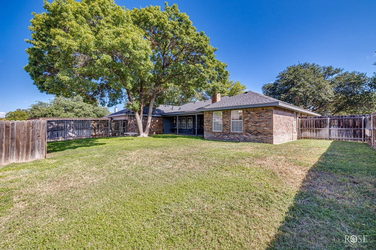
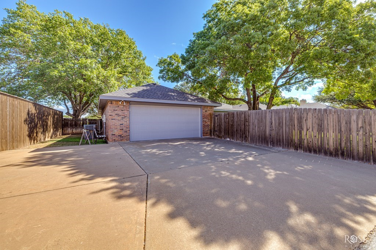
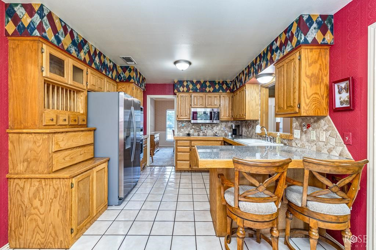
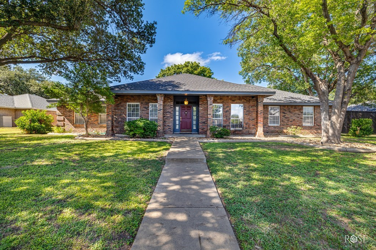
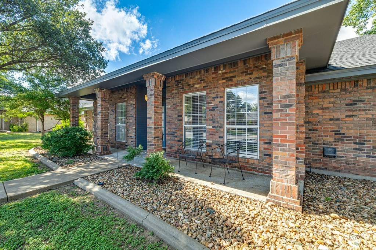
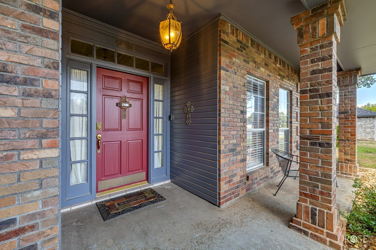
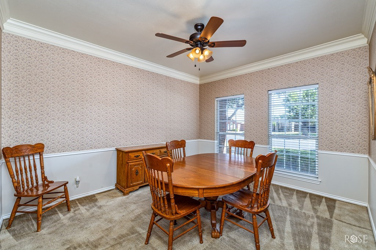
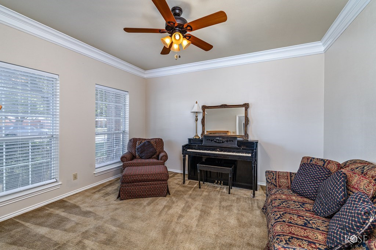
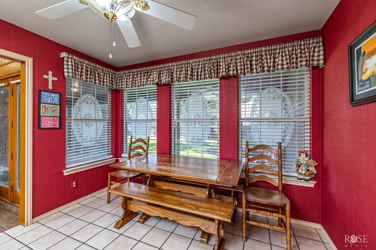
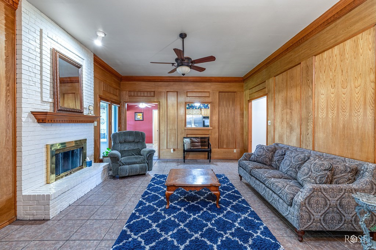
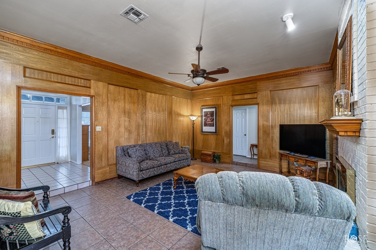
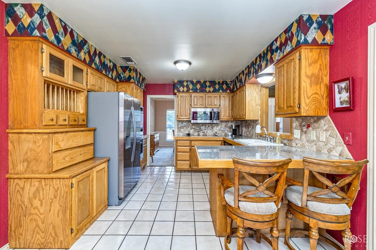
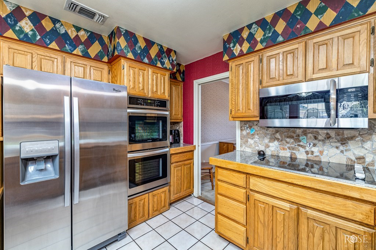
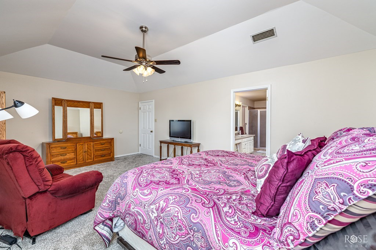
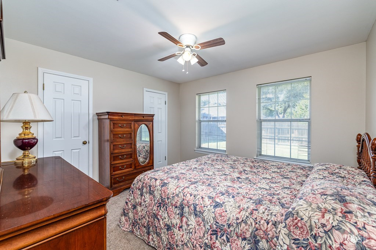
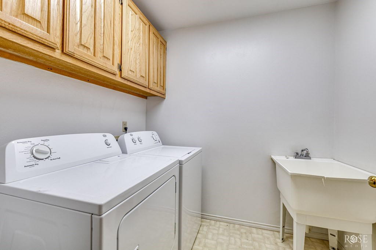
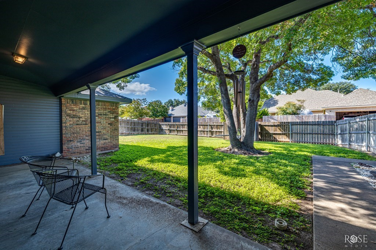
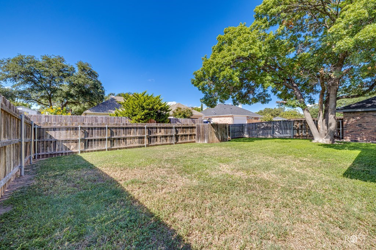
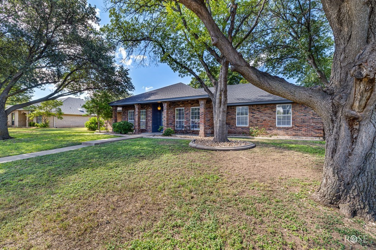

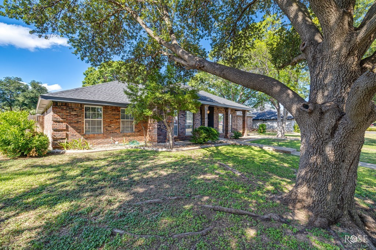
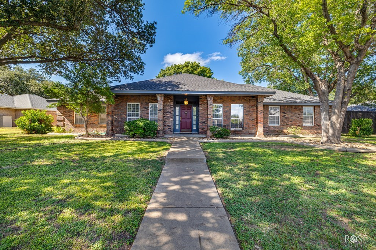
Spacious and beautifully maintained 4-bedroom, 2-bath home offering nearly 2400 sqft of comfortable living. This thoughtfully designed floor plan features split bedrooms, a versatile bonus room ideal for a home office, study, formal living, or playroom. Generous room sizes throughout. The oversized primary suite provides ample space for a sitting area or reading nook. Tile flooring runs throughout the main living areas. The kitchen boasts solid surface countertops, abundant storage, and a large dining area perfect for gatherings. The inviting living room includes a cozy fireplace, while the expansive covered back porch offers the perfect spot for relaxing or entertaining. Enjoy the large yard shaded by mature trees, complete with a privacy fence and extra parking. Conveniently located near schools, shopping, and restaurants, this home combines comfort, space, and location in one exceptional package.
Details
| MLS | 202156 |
|---|---|
| Listing Type | For Sale |
| Style | House |
| Sub-Type | Resale |
| Status | Active |
| Year | 1989 |
| Days On Site | 1 |
| Listing Provided By | ERA Newlin & Company | Jill Fulghum |
Features
| Bed(s) | 4 |
|---|---|
| Bath(s) | 2 Total |
| SQ Feet | 2,383 |
| Garage | 2 |
| Story(s) | 1 |
| Acreage | 0.26 |
Interior
| Rooms Total | 10 |
|---|---|
| Heating | Central |
| Heating Yes / No | Yes |
| Cooling | Central Air |
| Cooling Yes / No | Yes |
| Window Features | Double Pane Windows, Window Coverings |
| Interior Features | Pantry, Tile Counters, Man Made Counters, Split Bedroom Floorplan, Ceiling Fan(s) |
| Fireplace Features | Den, Wood Burning |
| Fireplace Yes / No | Yes |
| Laundry Features | Electric Dryer Hookup, Laundry Room, Washer Hookup |
Exterior
| Roof | Composition |
|---|---|
| Lot Features | Interior Lot |
| Construction Materials | Brick |
| Foundation Details | Slab |
| Fencing | Other |
| Patio And Porch Features | Patio |
Parking
| Garage Yes / No | Yes |
|---|---|
| Parking Features | Additional Parking, Alley Access, Attached, Garage, Garage Door Opener, Paved |
| Attached Garage Yes / No | Yes |
Utilities
| Utilities | Electricity Connected, Sewer Connected, Water Connected |
|---|---|
| Sewer | Public Sewer |
| Water Source | Public |
Taxes
| Tax Block | 39 |
|---|---|
| Tax Lot | 2 |
Area Information
| State | TX |
|---|---|
| County | Tom Green |
| City | San Angelo |
| Zip Code | 76904 |
| Area | Tom Green |
| Neighborhood | Ridgecrest |
| School District | Central |
| Elementary School | Bonham |
| High School | Central |
| Listing VS Median (in Ridgecrest) | |
Price: $350,000 low | high Med: $430,000 sqft: 2,383 low | high Med: 2,574 $ / sqft: $147 low | high Med: $166 On site: 1 low | high Med: 167.5 | |
Market Activity 76904
Request a showing
Request a showing
Contact
Learn More About This Property

| Open House |
|---|
| In-Person 08/30 2:00 PM - 4:00 PM |
| In-Person 08/30 2:00 PM - 4:00 PM |
| State | TX |
|---|---|
| County | Tom Green |
| City | San Angelo |
| Zip Code | 76904 |
| Area | Tom Green |
| Neighborhood | Ridgecrest |
| School District | Central |
| Elementary School | Bonham |
| High School | Central |
| Listing VS Median (in Ridgecrest) | |
Price: $350,000 low | high Med: $430,000 sqft: 2,383 low | high Med: 2,574 $ / sqft: $147 low | high Med: $166 On site: 1 low | high Med: 167.5 | |