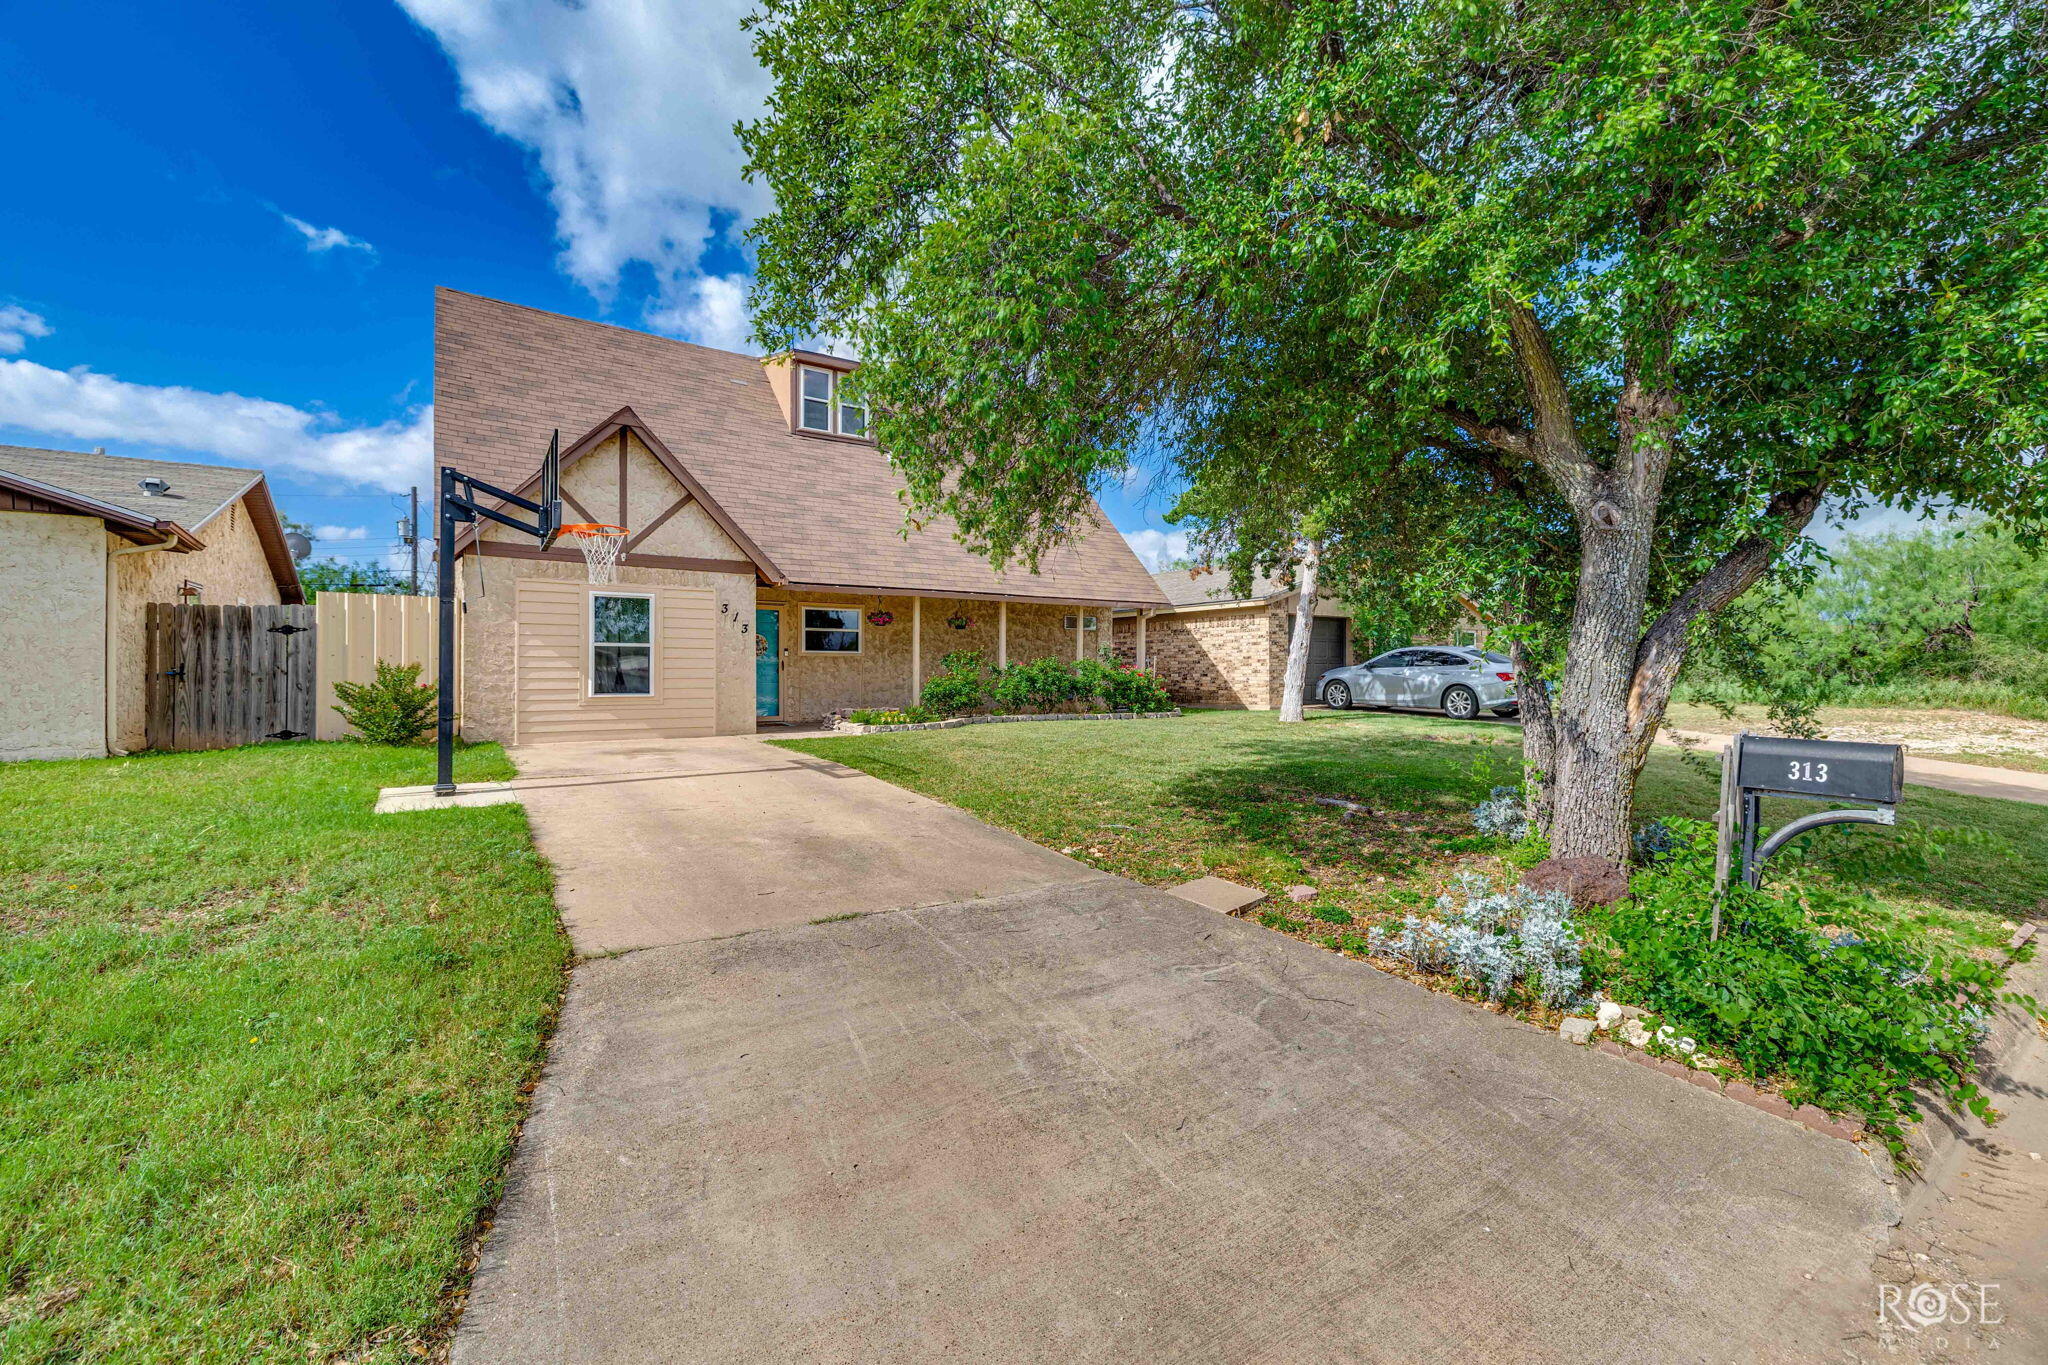
313 E 44th Street,San Angelo, TX 76903
San Angelo, TX 76903

Description
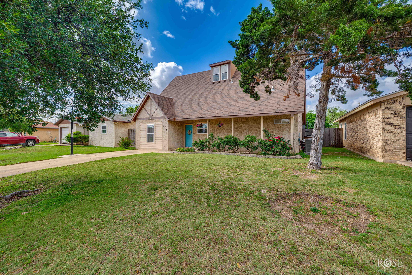
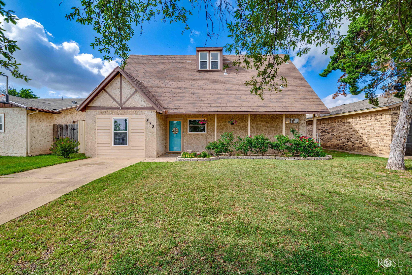
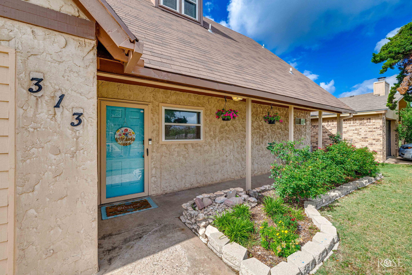
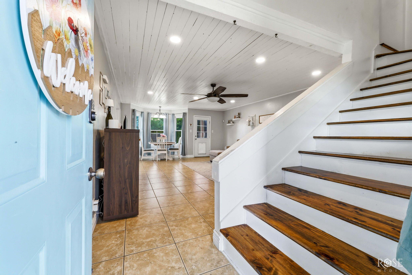
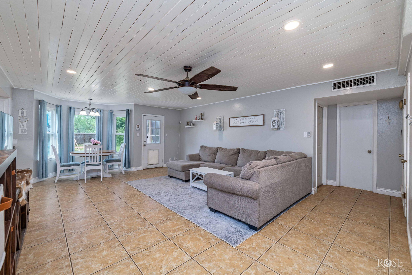
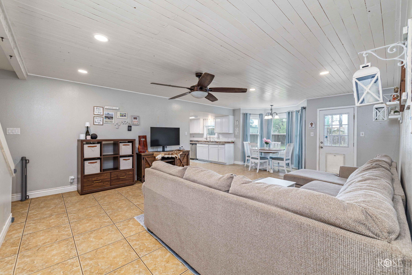
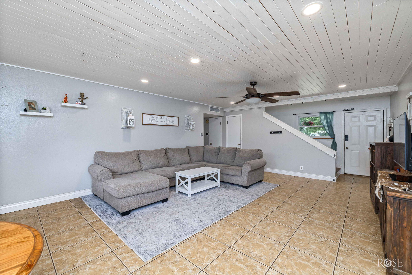
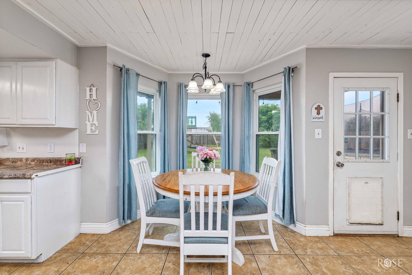
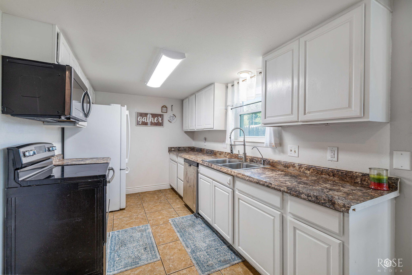
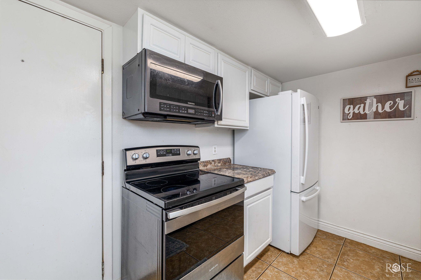
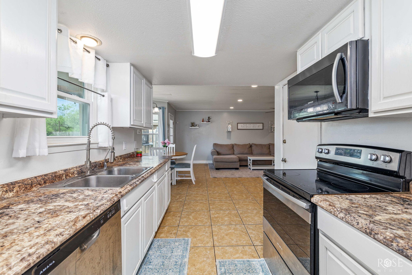
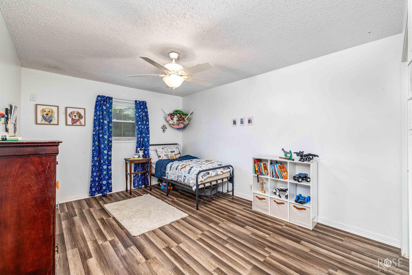
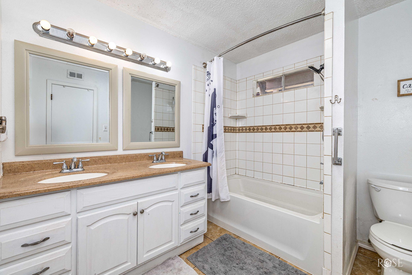
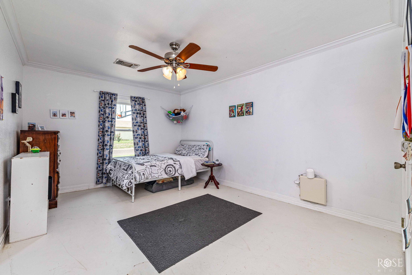
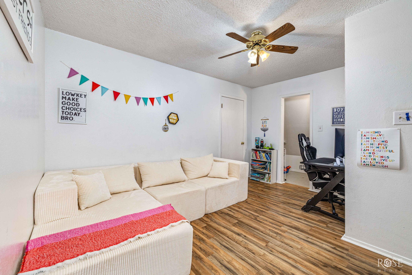
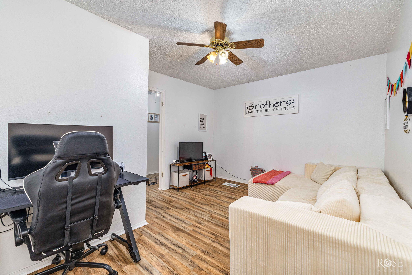
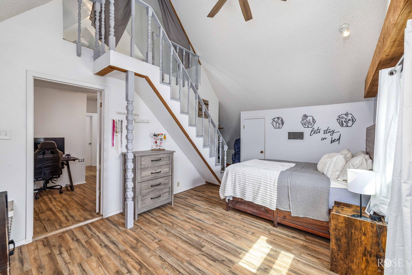
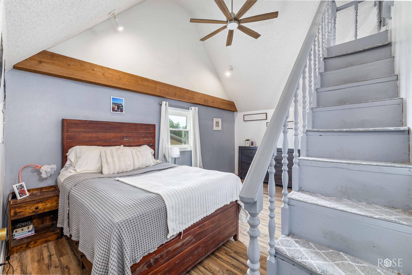
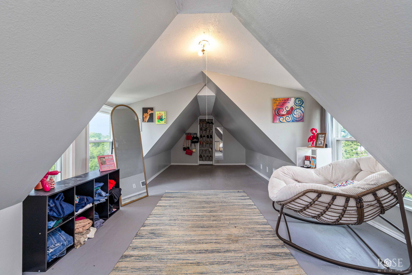
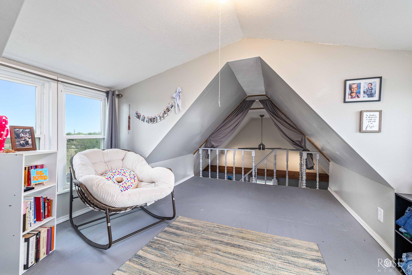
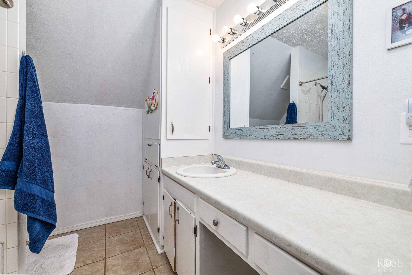
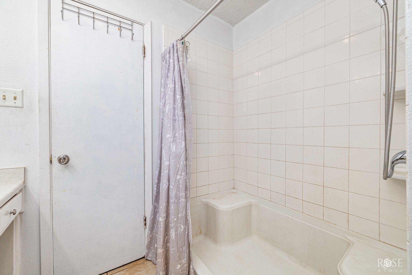
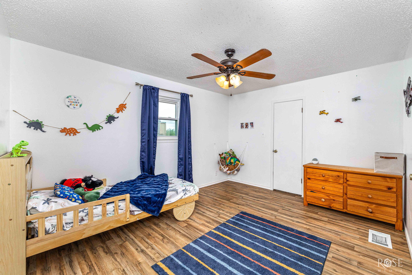
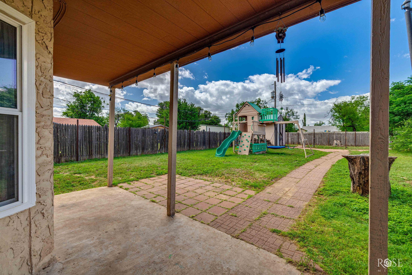
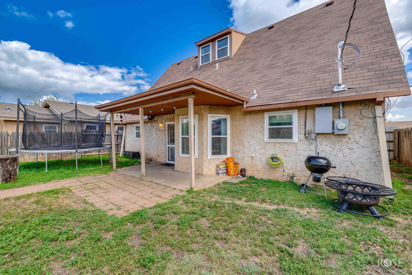
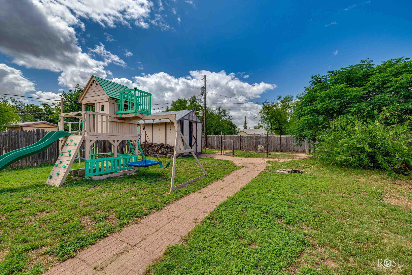
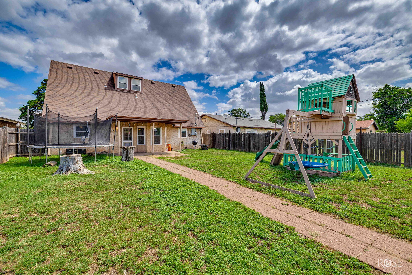
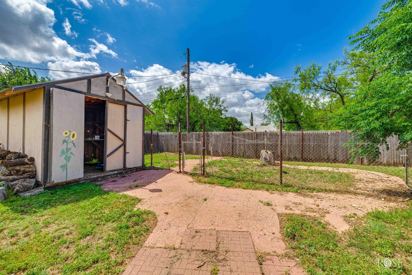
Step into comfort and character in this charming, one-of-a-kind five-bedroom, two-bath home where timeless appeal meets everyday functionality. Nestled in a welcoming neighborhood, this unique three-story gem offers the perfect blend of space, warmth, and versatility for both family living and entertaining. The spacious, light-filled living room creates an open and airy atmosphere, while triple-pane windows enhance comfort and invite natural light throughout the home, making it an ideal gathering place for friends and family. Upstairs, the third-level loft provides endless possibilitieswhether you envision a playroom, art studio, home office, or a cozy reading retreat, this flexible space can adapt to your lifestyle. With all rooms generously sized, there's room for everyone to spread out and feel at home. Step outside to discover a large backyard designed for making memories, complete with a workshop for projects and hobbies, a dedicated play area, and plenty of space to relax or entertain. Filled with charm, personality, and endless potential, this special home is ready for its next chapter. Come experience all the possibilities waiting inside 313 E. 44th St.
Details
| MLS | 201232 |
|---|---|
| Listing Type | For Sale |
| Style | House |
| Sub-Type | Resale |
| Status | Active |
| Year | 1982 |
| Days On Site | 75 |
| Listing Provided By | Keller Williams Synergy | Hambright Team |
Features
| Bed(s) | 5 |
|---|---|
| Bath(s) | 2 Total |
| SQ Feet | 2,072 |
| Story(s) | 3 |
| Acreage | 0.17 |
Interior
| Rooms Total | 7 |
|---|---|
| Heating | Central, Electric |
| Heating Yes / No | Yes |
| Cooling | Central Air, Electric |
| Cooling Yes / No | Yes |
| Window Features | Triple Pane Windows |
| Interior Features | Storage, Laminate Counters, Split Bedroom Floorplan, Ceiling Fan(s) |
| Fireplace Yes / No | No |
| Laundry Features | Laundry Room |
Exterior
| Roof | Shingle |
|---|---|
| Lot Features | Interior Lot, Landscaped |
| Construction Materials | Stucco |
| Foundation Details | Slab |
| Security Features | Smoke Detector(s) |
| Fencing | Privacy, Fenced |
| Exterior Features | Storage |
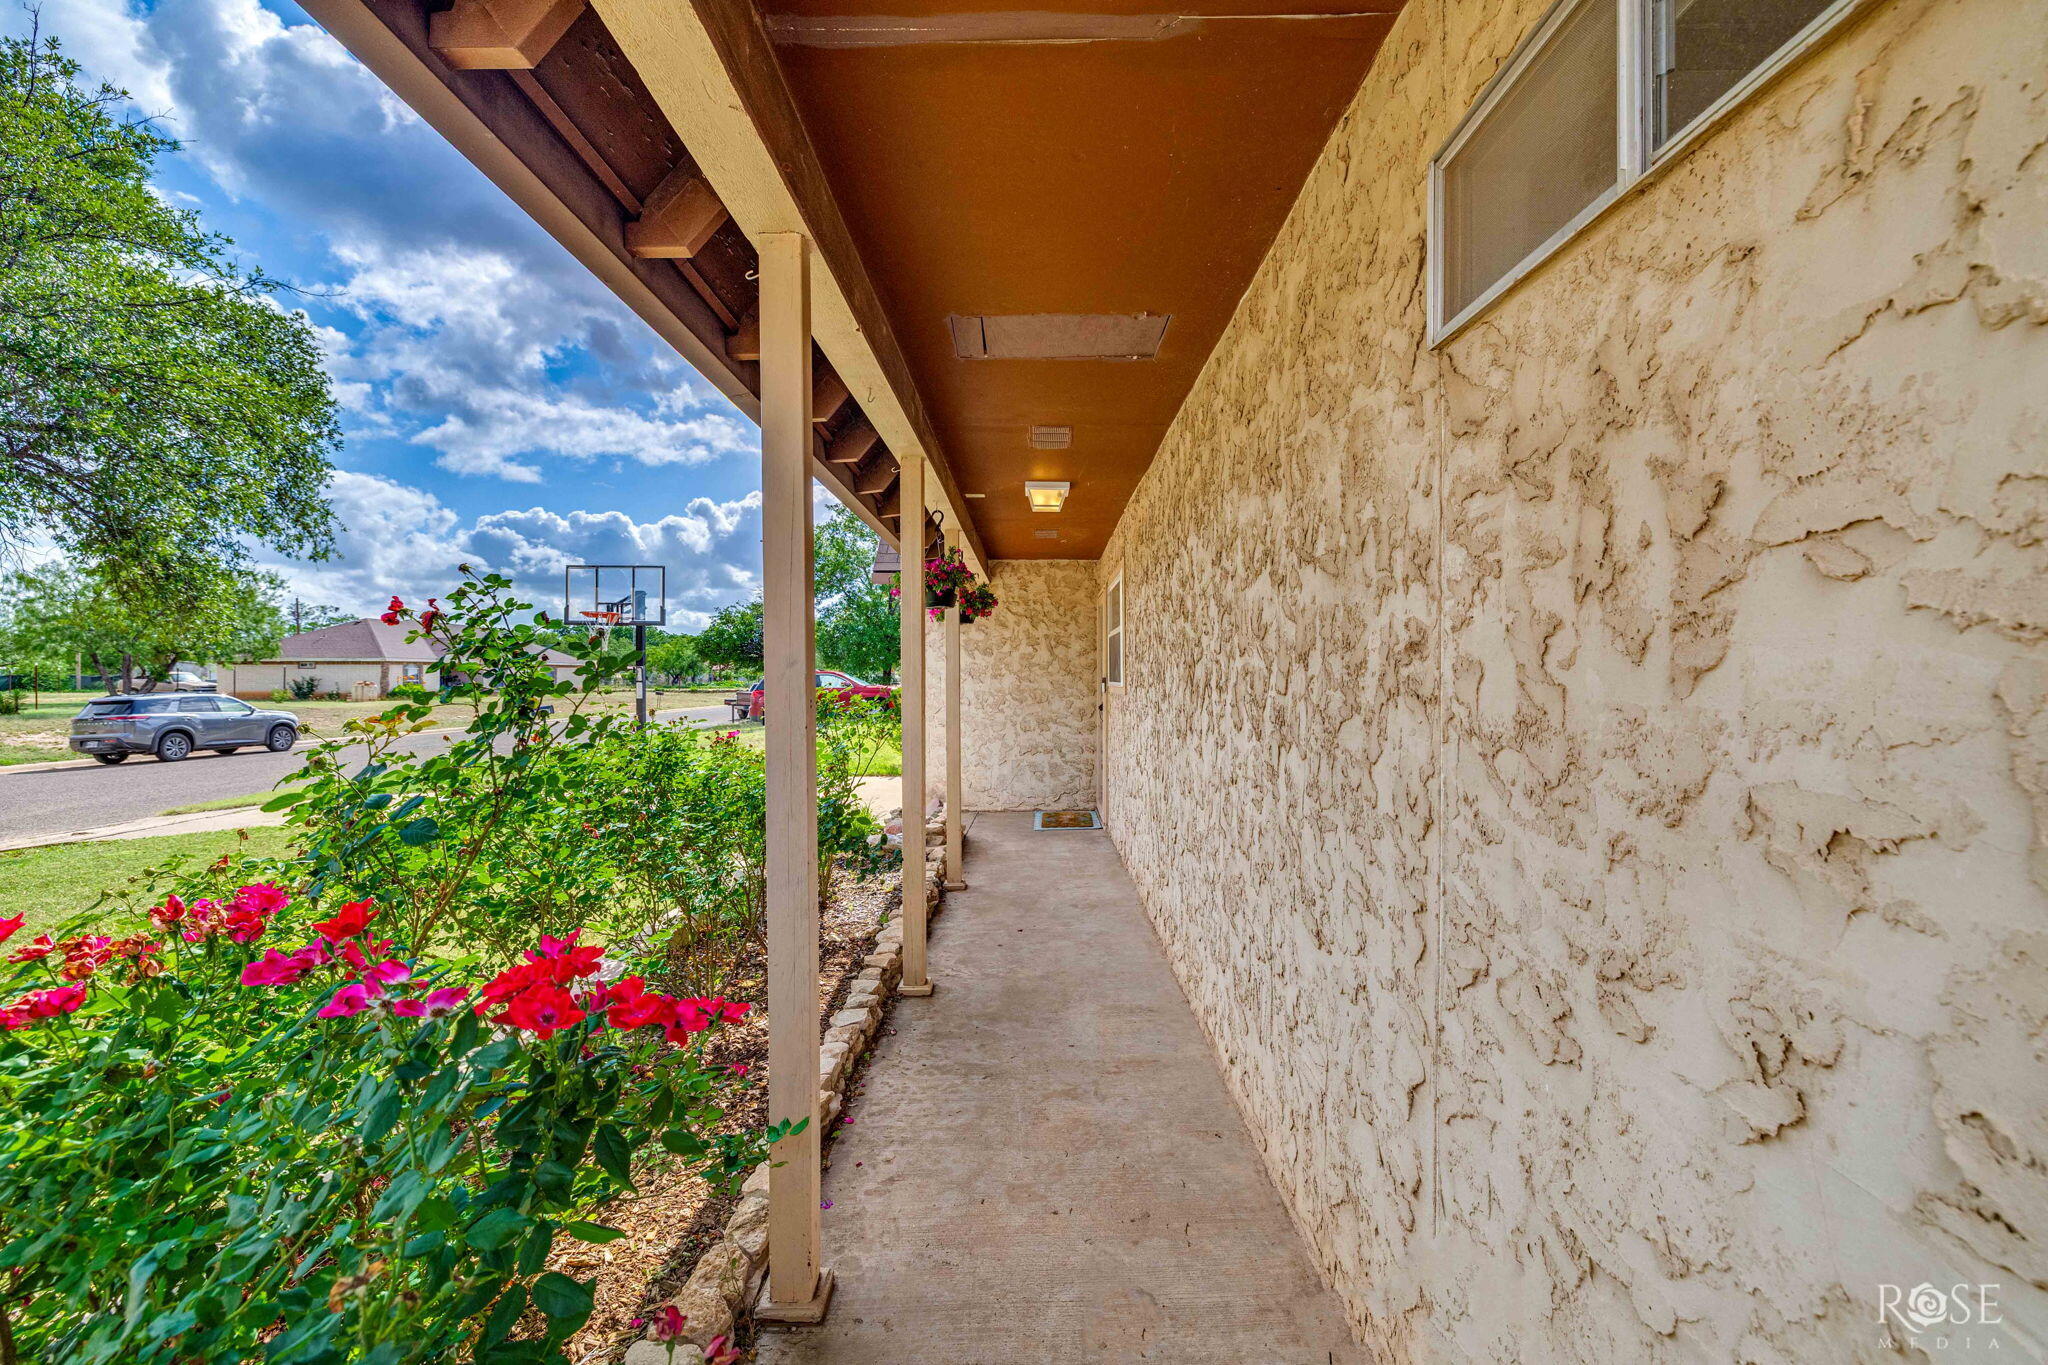
| Patio And Porch Features | Porch |
Parking
| Garage Yes / No | No |
|---|---|
| Parking Features | Driveway |
Utilities
| Sewer | Public Sewer |
|---|---|
| Water Source | Public |
Taxes
| Tax Block | 41 |
|---|---|
| Tax Lot | 5 |
Area Information
| State | TX |
|---|---|
| County | Tom Green |
| City | San Angelo |
| Zip Code | 76903 |
| Area | Tom Green |
| Neighborhood | Lakeview |
| School District | Lakeview |
| Elementary School | Goliad |
| High School | Lakeview |
| Listing VS Median (in Lakeview) | |
Price: $245,000 low | high Med: $195,000 sqft: 2,072 low | high Med: 1,460 $ / sqft: $118 low | high Med: $134 On site: 75 low | high Med: 41 | |
Market Activity 76903
Request a showing
Request a showing
Contact
Learn More About This Property

| State | TX |
|---|---|
| County | Tom Green |
| City | San Angelo |
| Zip Code | 76903 |
| Area | Tom Green |
| Neighborhood | Lakeview |
| School District | Lakeview |
| Elementary School | Goliad |
| High School | Lakeview |
| Listing VS Median (in Lakeview) | |
Price: $245,000 low | high Med: $195,000 sqft: 2,072 low | high Med: 1,460 $ / sqft: $118 low | high Med: $134 On site: 75 low | high Med: 41 | |