
16552 Vaquero Trail,Christoval, TX 76935
Christoval, TX 76935
Description
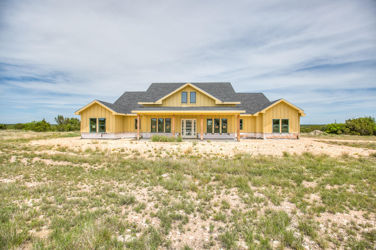
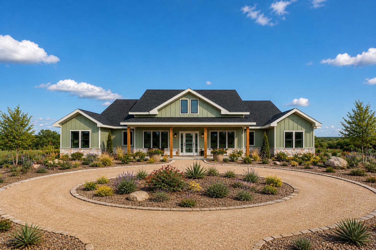
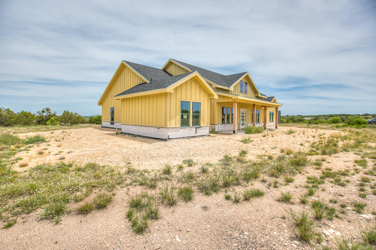
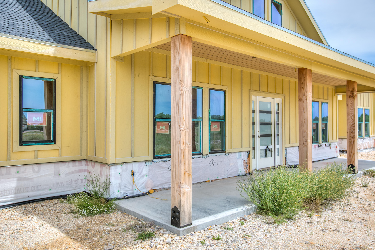
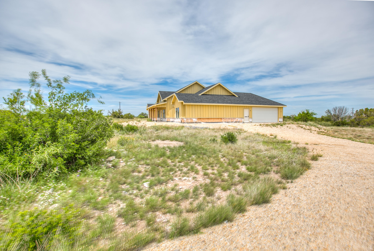
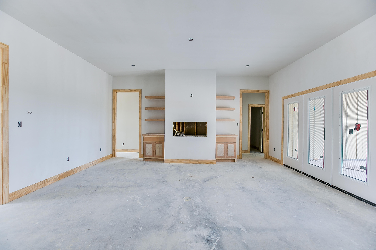
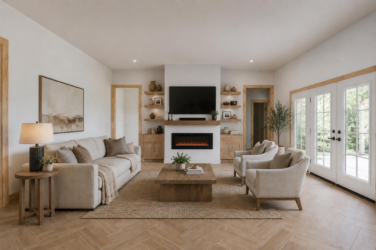
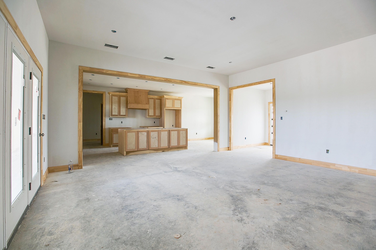
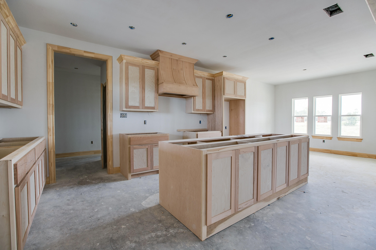
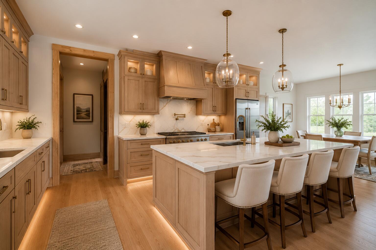
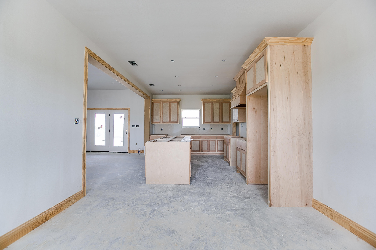
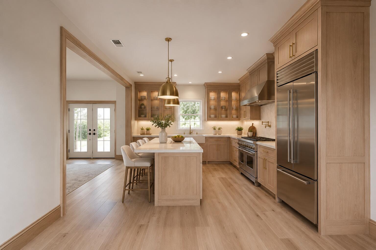
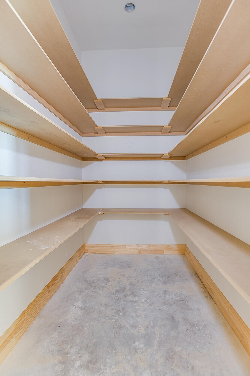
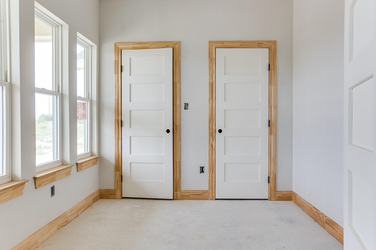
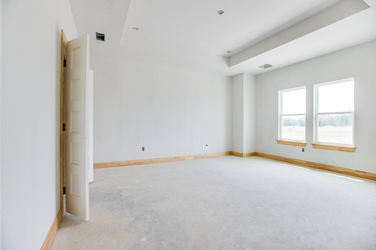
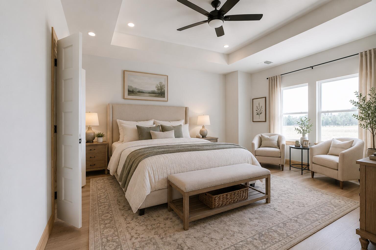
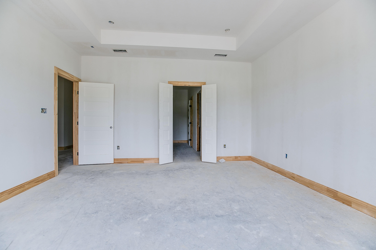
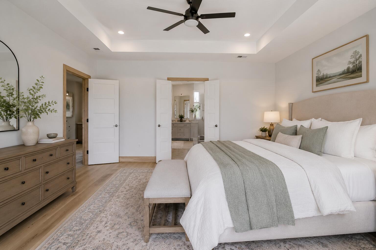
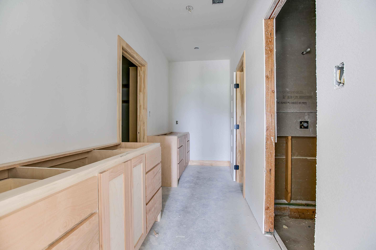
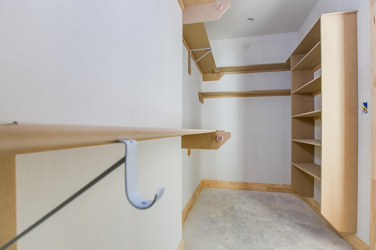
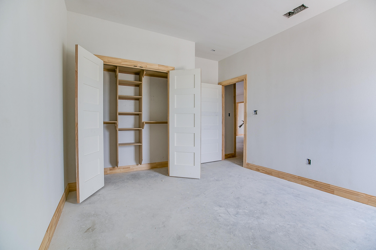
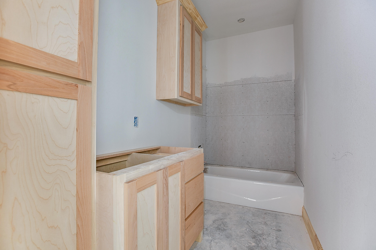
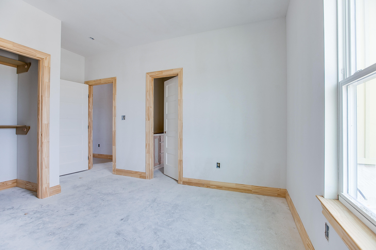
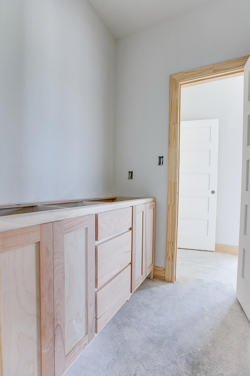
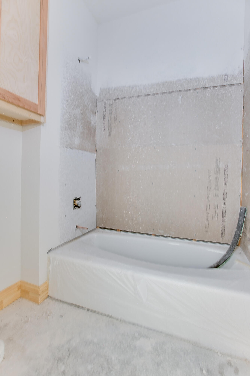
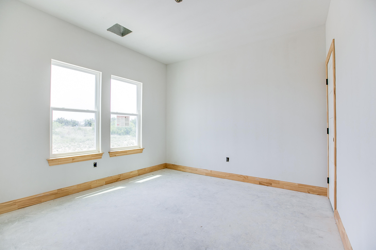
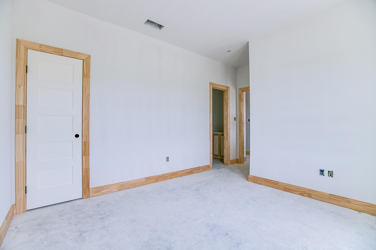
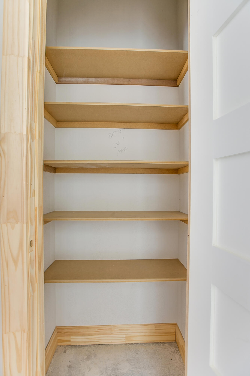
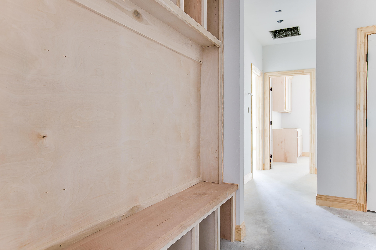
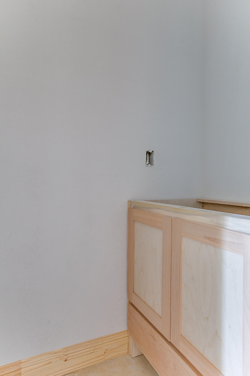
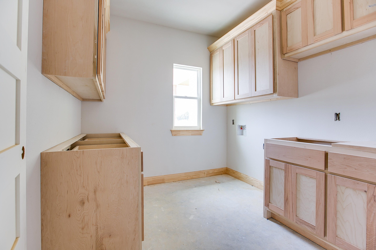
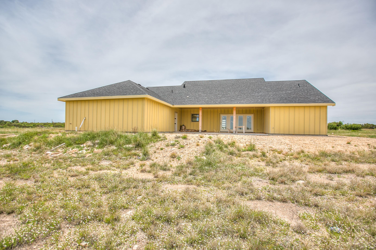
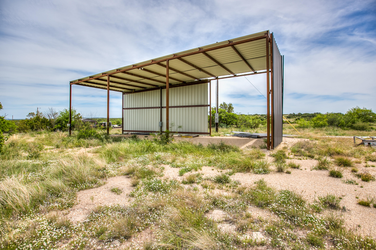
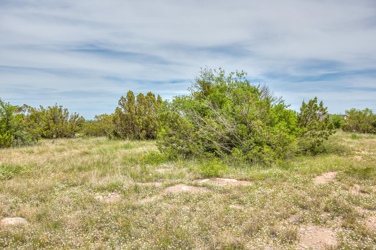
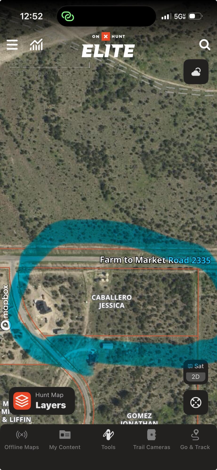
Located in The Haciendas of Christoval on 10 acres, this unfinished new construction home offers an incredible opportunity to customize the final details and make it truly your own. Built by Decker Custom Homes, this spacious floor plan features 4 bedrooms, 3.5 bathrooms, and thoughtful design elements throughout. Two secondary bedrooms are connected by a convenient Jack and Jill bathroom, while the dedicated office includes two closets for additional storage. The open-concept living area is designed for gathering, with built-in shelving surrounding the electric fireplace and seamless flow into the kitchen featuring an oversized island. The kitchen sink overlooks the back acreage and large covered patio, creating peaceful country views right from the heart of the home. Additional features include a mud room off the garage entry, oversized utility room, and a large walk-in pantry. The home is ready for your personal finishing touches, including flooring, tile work, and countertops, allowing you to customize the style and finishes to your preference. Outside, the property also includes a covered RV carport complete with electricity, water, and septic hookups. Priced to sell AS-IS, this property presents a rare chance to complete your dream home while working directly with Decker Custom Homes to finalize plans and completion budget. Some photos have been virtually enhanced to help showcase the home's incredible potential and provide inspiration for the finished product.
Details
| MLS | 200837 |
|---|---|
| Listing Type | For Sale |
| Style | House |
| HOA Dues | $150 |
| Sub-Type | Resale |
| Status | Active |
| Year | 2024 |
| Days On Site | 101 |
| Listing Provided By | Coldwell Banker Legacy | Lance Powell Team |
Features
| Bed(s) | 4 |
|---|---|
| Bath(s) | 4 Total |
| SQ Feet | 2,434 |
| Garage | 2 |
| Car Port | Yes |
| Story(s) | 1 |
| Acreage | 10.00 |
Interior
| Rooms Total | 9 |
|---|---|
| Heating | Central, Electric |
| Heating Yes / No | Yes |
| Cooling | Central Air, Electric |
| Cooling Yes / No | Yes |
| Window Features | Double Pane Windows |
| Interior Features | In-Law Floorplan, Pantry, Split Bedroom Floorplan |
| Fireplace Features | Electric, Living Room |
| Fireplace Yes / No | Yes |
| Laundry Features | Electric Dryer Hookup, Laundry Room, Washer Hookup |
Exterior
| Roof | Composition |
|---|---|
| Lot Features | Corner Lot, Outside City Limits |
| Construction Materials | Frame, Other |
| Foundation Details | Slab |
| Fencing | Partial |
| Patio And Porch Features | Covered Patio |
Parking
| Garage Yes / No | Yes |
|---|---|
| Parking Features | Attached, Garage, Gravel, RV Access/Parking, RV Carport |
| Attached Garage Yes / No | Yes |
Utilities
| Utilities | Electricity Available, Underground Utilities, Water Connected, Electric Cooperative |
|---|---|
| Sewer | Septic Tank |
| Water Source | Other |
Taxes
| Tax Block | - |
|---|---|
| Tax Lot | 1 |
Area Information
| State | TX |
|---|---|
| County | Tom Green |
| City | Christoval |
| Zip Code | 76935 |
| Area | Tom Green |
| Neighborhood | The Haciendas at Christov |
| School District | Christoval |
| Elementary School | Christoval |
| High School | Christoval |
| Listing VS Median (in The Haciendas at Christov) | |
Price: $575,000 low | high Med: $485,000 sqft: 2,434 low | high Med: 2,114 $ / sqft: $236 low | high Med: $228 On site: 101 low | high Med: 73 | |
Market Activity 76935
Request a showing
Request a showing
Contact
Learn More About This Property

| State | TX |
|---|---|
| County | Tom Green |
| City | Christoval |
| Zip Code | 76935 |
| Area | Tom Green |
| Neighborhood | The Haciendas at Christov |
| School District | Christoval |
| Elementary School | Christoval |
| High School | Christoval |
| Listing VS Median (in The Haciendas at Christov) | |
Price: $575,000 low | high Med: $485,000 sqft: 2,434 low | high Med: 2,114 $ / sqft: $236 low | high Med: $228 On site: 101 low | high Med: 73 | |