





Description
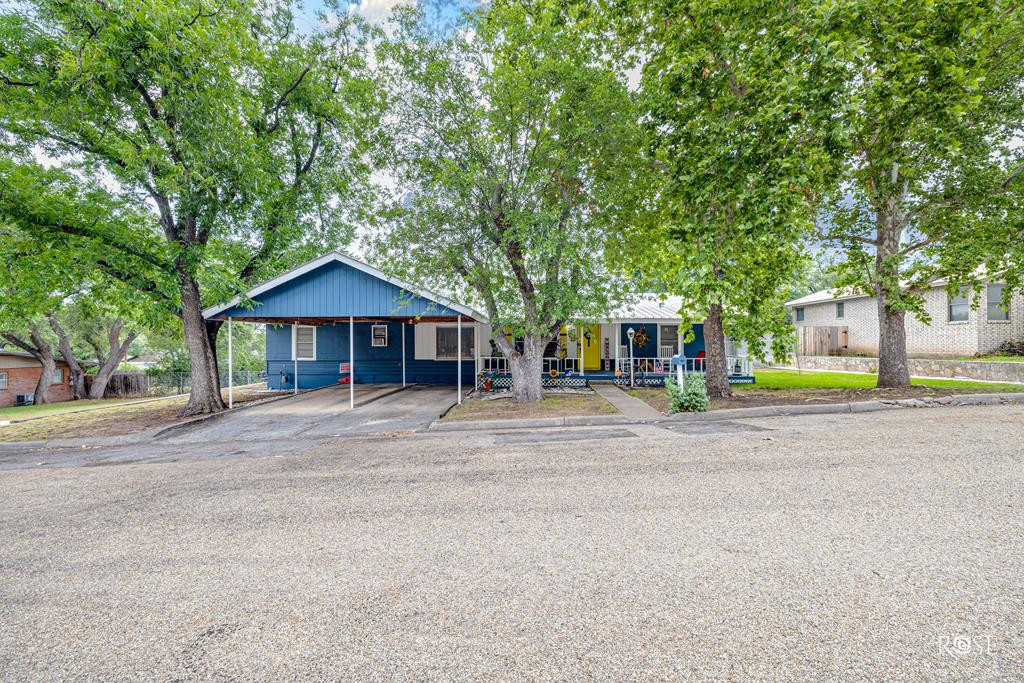
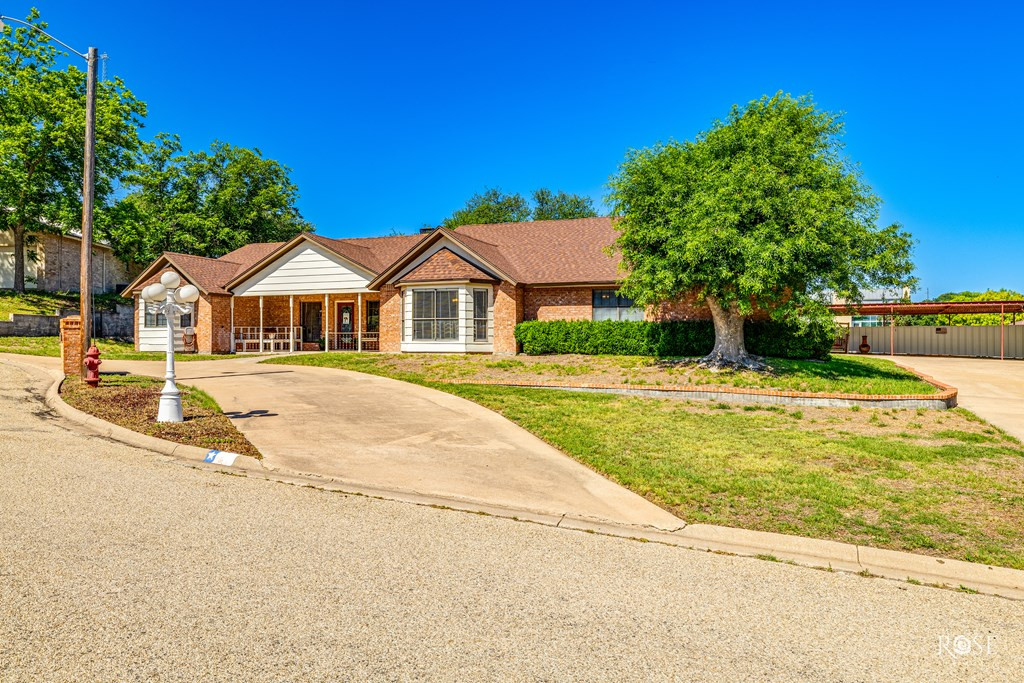
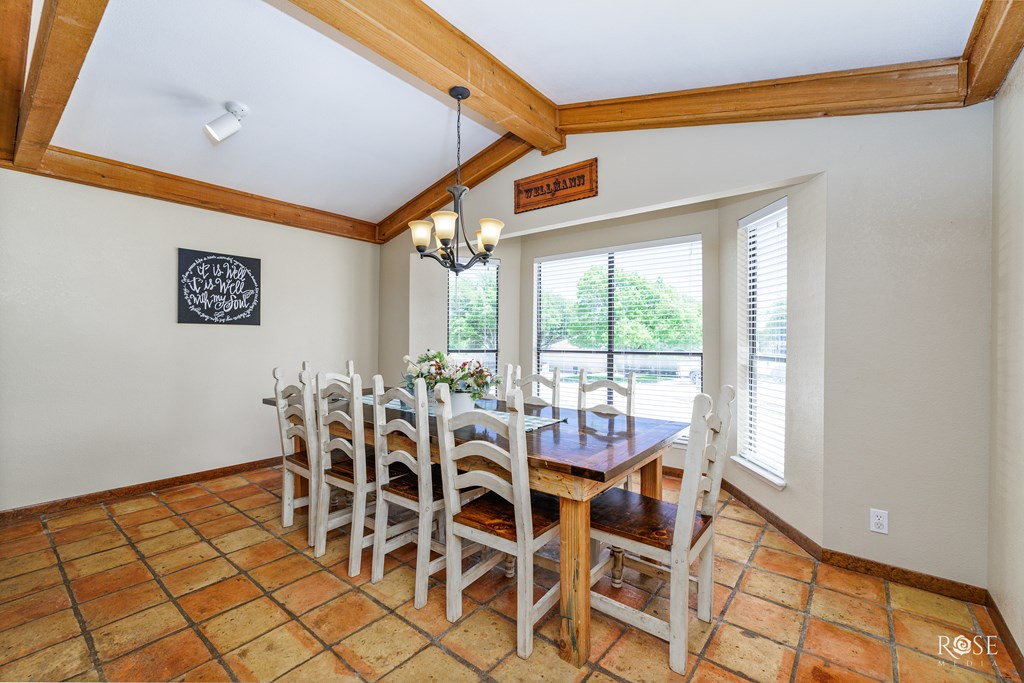
Nestled on a peaceful cul-de-sac, this brick home is full of character. The circular drive, 2-car garage, and extra parking provide plenty of space for family and friends. Inside discover a thoughtfully designed split floor plan. The living room has a wood-burning fireplace, while the kitchen and dining area offer both style and function with bay windows, an eat-in bar, a butcher block island, custom pantry and Saltillo-tiled floors. The guest bedrooms share a Jack-and-Jill bathroom for convenience and cozy bumped-out window seats, perfect for relaxing with a book. A large bonus room offers endless possibilities featuring a wood-burning stove, and a bath complete with a whiskey barrel sink, adding rustic charm. A detached shop with garage door offers room for an extra vehicle or workshop. The property includes two additional lots, providing endless potential for expansion, recreation, or investment. This home is a perfect place to create cherished memories with family and friends.
Details
| MLS | 126021 |
|---|---|
| Listing Type | For Sale |
| Style | House |
| Sub-Type | Resale |
| Status | Active |
| Year | 1983 |
| Days On Site | 580 |
| Listing Provided By | United Country Real Estate-Hudson Properties | Anita Hudson |
Features
| Bed(s) | 3 |
|---|---|
| Bath(s) | 3 Total |
| SQ Feet | 3,302 |
| Garage | 3 |
| Car Port | Yes |
| Acreage | 0.79 |
Interior
| Rooms Total | 10 |
|---|---|
| Heating | Central, Electric |
| Heating Yes / No | Yes |
| Cooling | Central Air, Electric |
| Cooling Yes / No | Yes |
| Window Features | Window Coverings |
| Interior Features | Pantry, Tile Counters, Split Bedroom Floorplan, Ceiling Fan(s) |
| Fireplace Features | Den, Living Room, Wood Burning |
| Fireplace Yes / No | Yes |
| Laundry Features | Electric Dryer Hookup, Gas Dryer Hookup, Laundry Room, Washer Hookup |
Exterior
| Roof | Composition |
|---|---|
| Lot Features | Cul-De-Sac, Interior Lot, Landscaped, Sprinklers In Front, Sprinklers In Rear |
| Construction Materials | Brick, Frame |
| Foundation Details | Slab |
| Security Features | Smoke Detector(s) |
| Fencing | Chain Link |
| Exterior Features | Storage |
| Patio And Porch Features | Patio, Covered Patio |
Parking
| Garage Yes / No | Yes |
|---|---|
| Parking Features | Additional Parking, Alley Access, Attached, Attached Carport, Carport, Detached, Detached Carport, Garage |
Utilities
| Sewer | Public Sewer |
|---|---|
| Water Source | Public |
Taxes
| Tax Block | 2 |
|---|---|
| Tax Lot | 19, 20, 31, 32 |
Area Information
| State | TX |
|---|---|
| County | Sutton |
| City | Sonora |
| Zip Code | 76950 |
| Area | Sutton |
| Neighborhood | Meadowcreek |
| School District | Sonora |
| Elementary School | Sonora |
| High School | Sonora |
| Listing VS Median (in Meadowcreek) | |
Price: $408,500 low | high Med: $339,900 sqft: 3,302 low | high Med: 2,320 $ / sqft: $124 low | high Med: $147 On site: 580 low | high Med: 82 | |
Request a showing
Request a showing
Contact
Learn More About This Property

| State | TX |
|---|---|
| County | Sutton |
| City | Sonora |
| Zip Code | 76950 |
| Area | Sutton |
| Neighborhood | Meadowcreek |
| School District | Sonora |
| Elementary School | Sonora |
| High School | Sonora |
| Listing VS Median (in Meadowcreek) | |
Price: $408,500 low | high Med: $339,900 sqft: 3,302 low | high Med: 2,320 $ / sqft: $124 low | high Med: $147 On site: 580 low | high Med: 82 | |